
Search Venues
Deals by
Email
Floor plans - The Drake Hotel
Floor plans and virtual tours for suites of venue The Drake Hotel

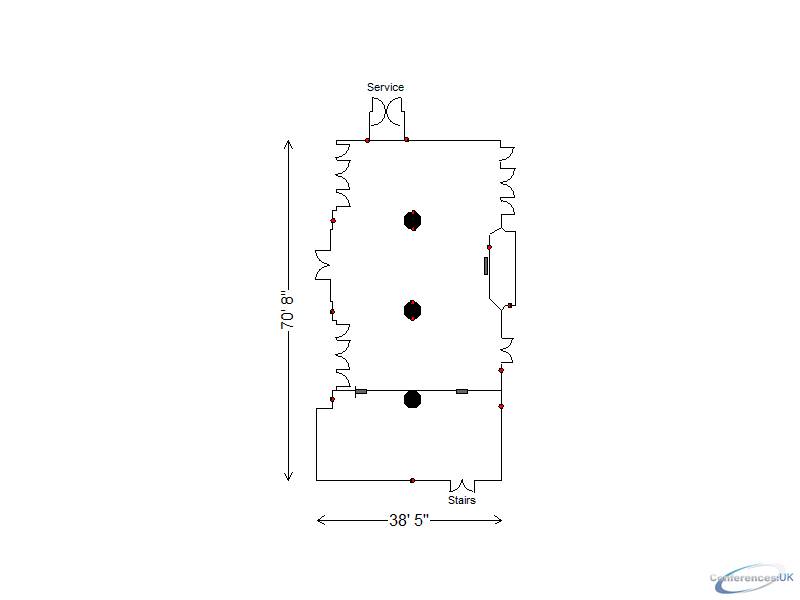
| Suite Name | Capacity (people) | Dimensions(m) | |||||||||
| Theatre | Classrm | Boardrm | Cabaret | Banquet | Ushape | Rec | Height | Length | Width | Area | |
| Drake Room | 80 | 54 | 30 | - | 220 | 28 | 250 | 12 | 35 | 54 | 1890 |

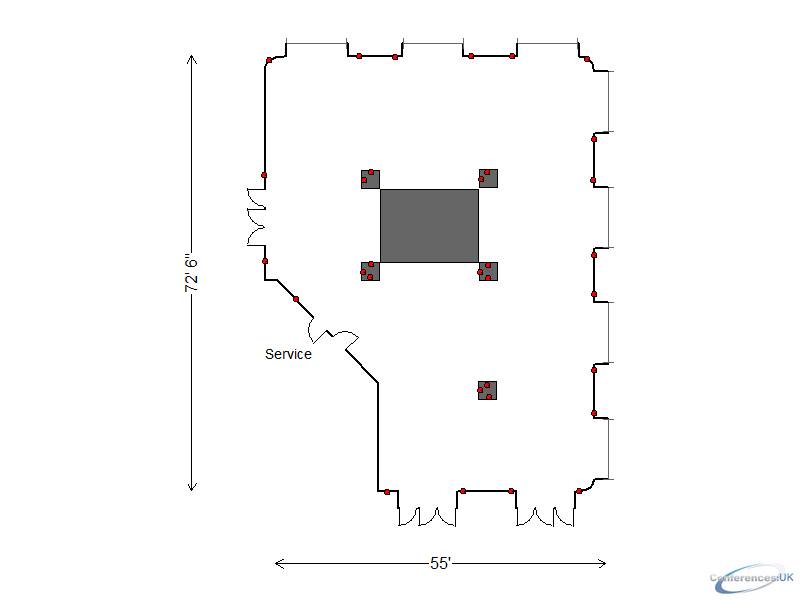
| Suite Name | Capacity (people) | Dimensions(m) | |||||||||
| Theatre | Classrm | Boardrm | Cabaret | Banquet | Ushape | Rec | Height | Length | Width | Area | |
| French Room | 150 | 102 | 50 | - | 300 | 50 | 500 | 10 | 55 | 72 | 3834 |

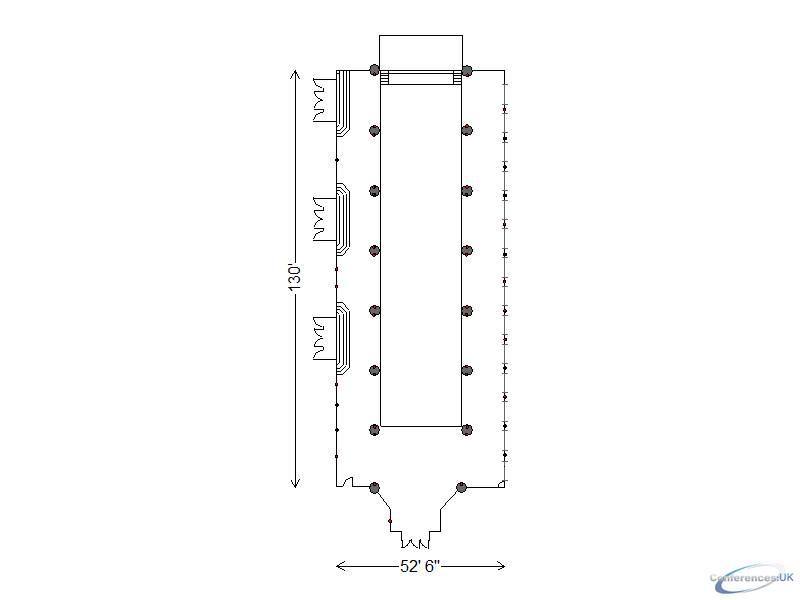
| Suite Name | Capacity (people) | Dimensions(m) | |||||||||
| Theatre | Classrm | Boardrm | Cabaret | Banquet | Ushape | Rec | Height | Length | Width | Area | |
| Gold Coast Room | 1490 | 300 | 110 | - | 600 | 110 | 900 | 19 | 52 | 130 | 6648 |

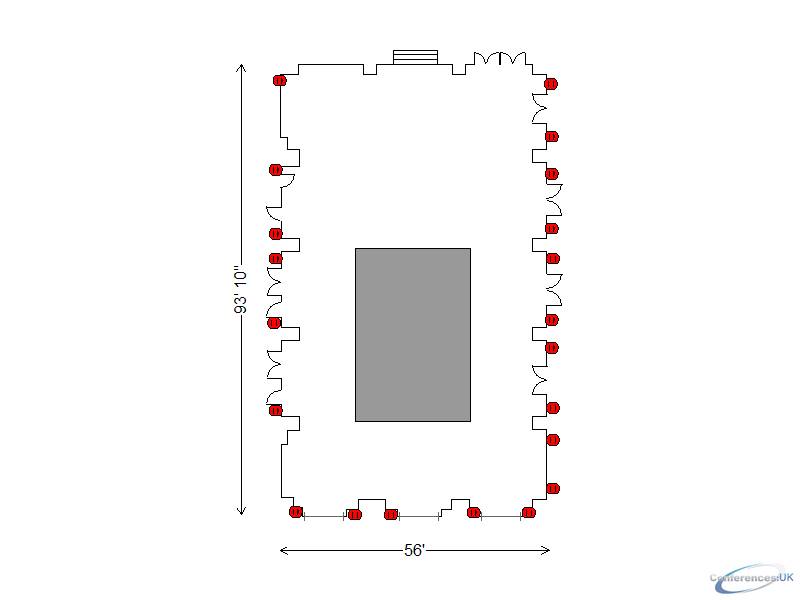
| Suite Name | Capacity (people) | Dimensions(m) | |||||||||
| Theatre | Classrm | Boardrm | Cabaret | Banquet | Ushape | Rec | Height | Length | Width | Area | |
| Grand Ballroom | 500 | 300 | 78 | - | 600 | 110 | 500 | 19 | 56 | 98 | 5152 |

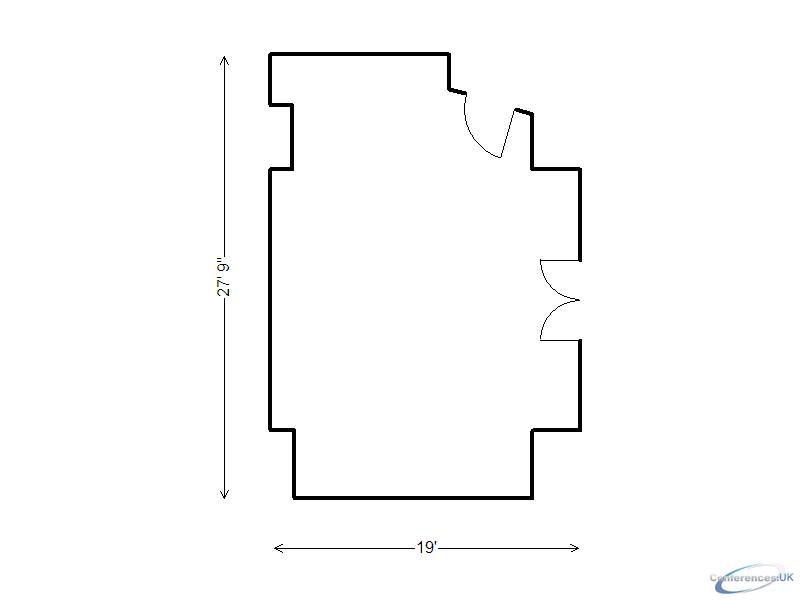
| Suite Name | Capacity (people) | Dimensions(m) | |||||||||
| Theatre | Classrm | Boardrm | Cabaret | Banquet | Ushape | Rec | Height | Length | Width | Area | |
| Marquette Room | 35 | 30 | 20 | - | 30 | 21 | 30 | 8 | 19 | 27 | 513 |
| Suite Name | Capacity (people) | Dimensions(m) | |||||||||
| Theatre | Classrm | Boardrm | Cabaret | Banquet | Ushape | Rec | Height | Length | Width | Area | |
| Walton I | 130 | 60 | 30 | - | 100 | 30 | 150 | 11 | 25 | 50 | 1263 |
| Suite Name | Capacity (people) | Dimensions(m) | |||||||||
| Theatre | Classrm | Boardrm | Cabaret | Banquet | Ushape | Rec | Height | Length | Width | Area | |
| Walton II | 140 | 60 | 30 | - | 100 | 30 | 150 | 11 | 25 | 67 | 1831 |

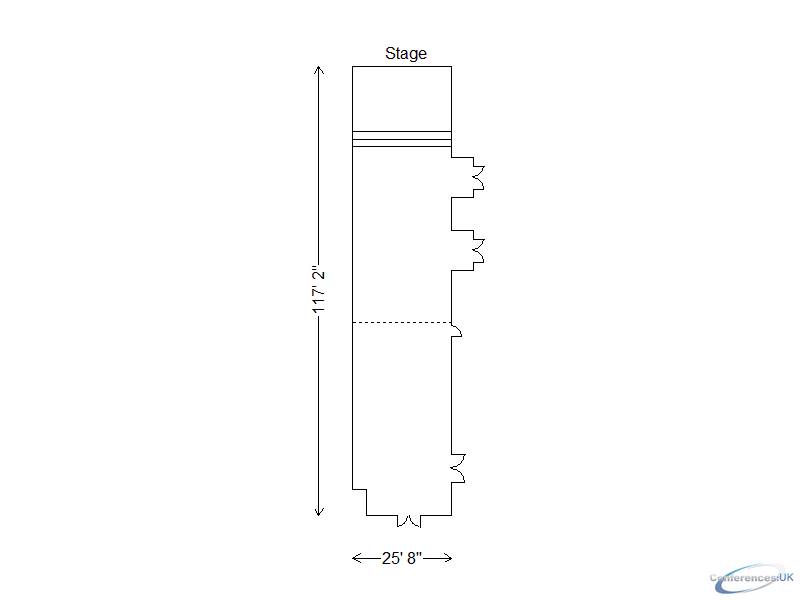
| Suite Name | Capacity (people) | Dimensions(m) | |||||||||
| Theatre | Classrm | Boardrm | Cabaret | Banquet | Ushape | Rec | Height | Length | Width | Area | |
| Walton Room | 300 | 153 | 75 | - | 220 | 75 | 300 | 11 | 26 | 117 | 3097 |

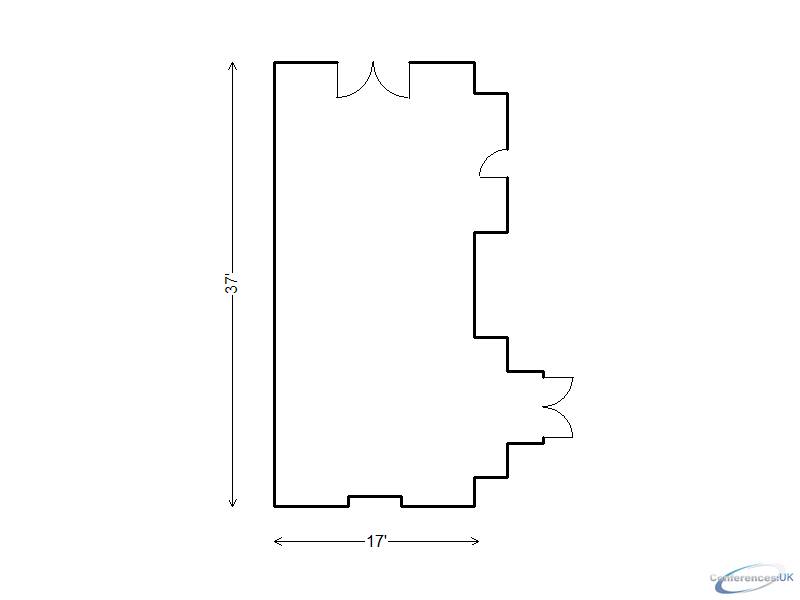
| Suite Name | Capacity (people) | Dimensions(m) | |||||||||
| Theatre | Classrm | Boardrm | Cabaret | Banquet | Ushape | Rec | Height | Length | Width | Area | |
| Astor Room | 60 | 30 | 30 | - | 50 | 30 | 60 | 8 | 17 | 37 | 695 |

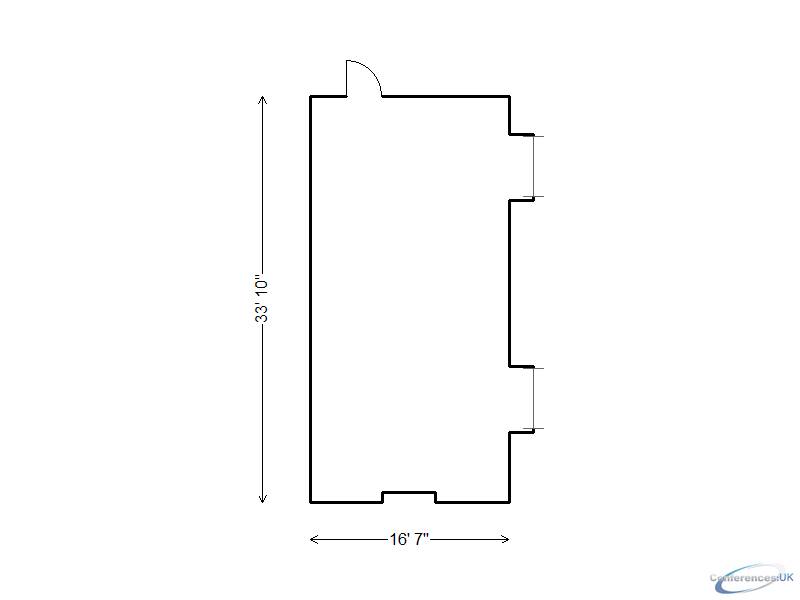
| Suite Name | Capacity (people) | Dimensions(m) | |||||||||
| Theatre | Classrm | Boardrm | Cabaret | Banquet | Ushape | Rec | Height | Length | Width | Area | |
| Erie Room | 60 | 36 | 30 | - | 40 | 28 | 60 | 8 | 17 | 33 | 579 |

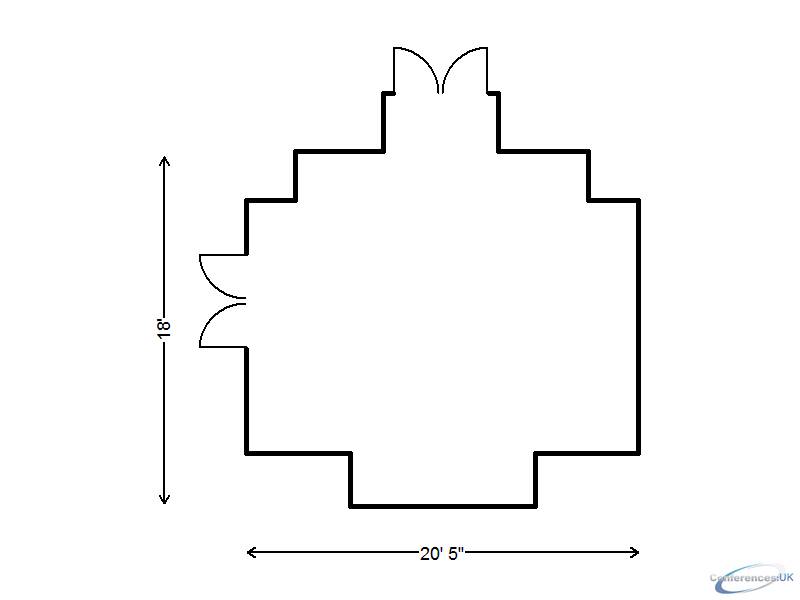
| Suite Name | Capacity (people) | Dimensions(m) | |||||||||
| Theatre | Classrm | Boardrm | Cabaret | Banquet | Ushape | Rec | Height | Length | Width | Area | |
| Florentine Room | 24 | 18 | 18 | - | 20 | 14 | 30 | 8 | 21 | 18 | 360 |

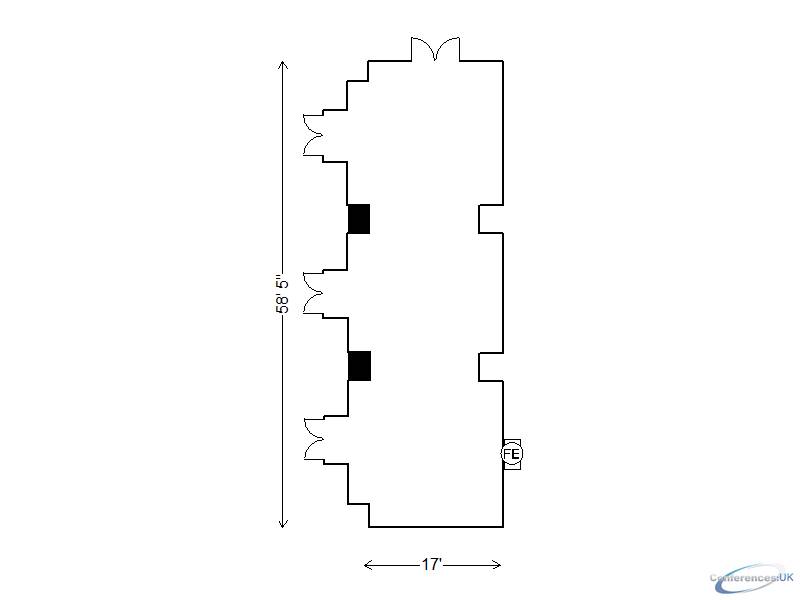
| Suite Name | Capacity (people) | Dimensions(m) | |||||||||
| Theatre | Classrm | Boardrm | Cabaret | Banquet | Ushape | Rec | Height | Length | Width | Area | |
| Georgian Room | 104 | 66 | 50 | - | 90 | 46 | 140 | 8 | 17 | 58 | 1113 |

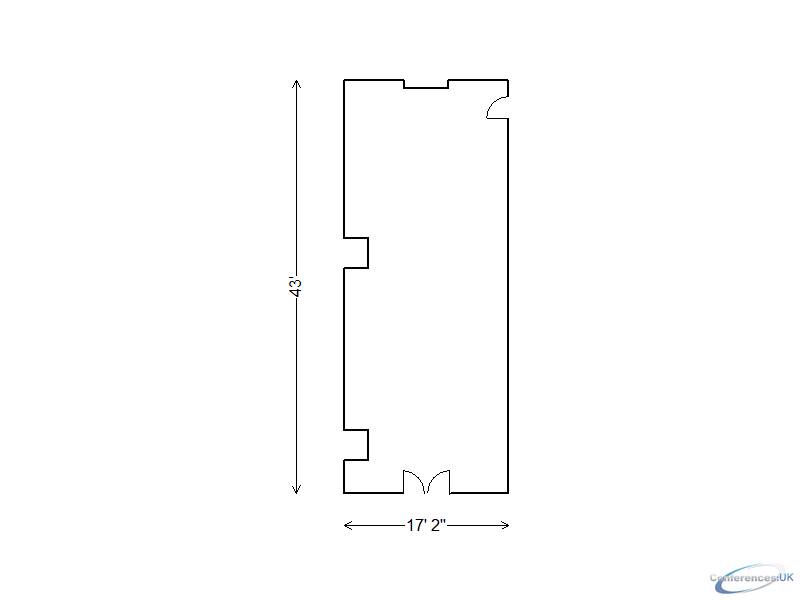
| Suite Name | Capacity (people) | Dimensions(m) | |||||||||
| Theatre | Classrm | Boardrm | Cabaret | Banquet | Ushape | Rec | Height | Length | Width | Area | |
| Huron Room | 76 | 42 | 34 | - | 50 | 30 | 60 | 8 | 17 | 43 | 731 |

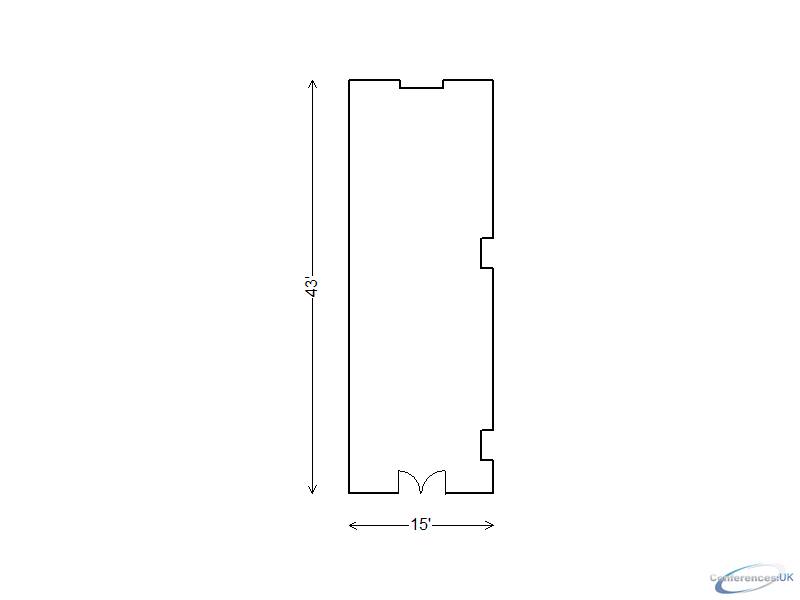
| Suite Name | Capacity (people) | Dimensions(m) | |||||||||
| Theatre | Classrm | Boardrm | Cabaret | Banquet | Ushape | Rec | Height | Length | Width | Area | |
| Michigan Room | 76 | 42 | 34 | - | 50 | 30 | 60 | 8 | 15 | 43 | 645 |

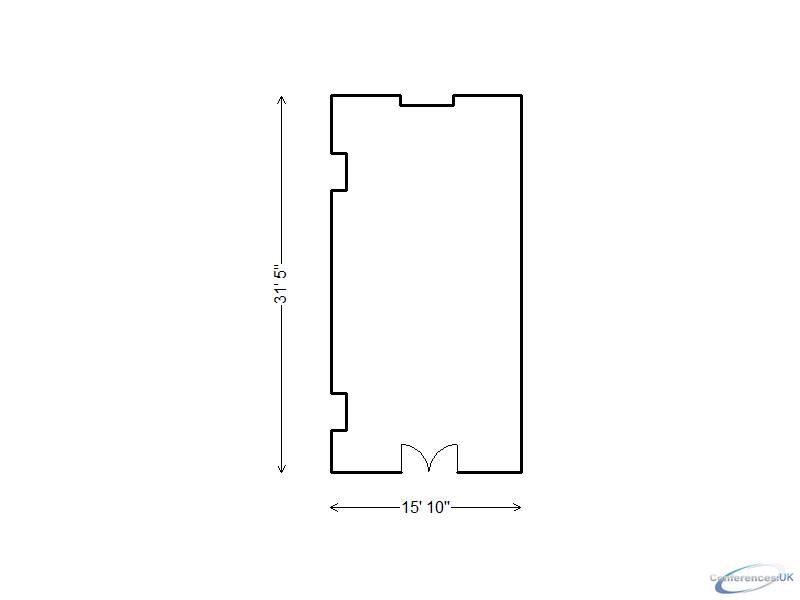
| Suite Name | Capacity (people) | Dimensions(m) | |||||||||
| Theatre | Classrm | Boardrm | Cabaret | Banquet | Ushape | Rec | Height | Length | Width | Area | |
| Ontario Room | 54 | 30 | 22 | - | 30 | 20 | 50 | 8 | 16 | 32 | 480 |

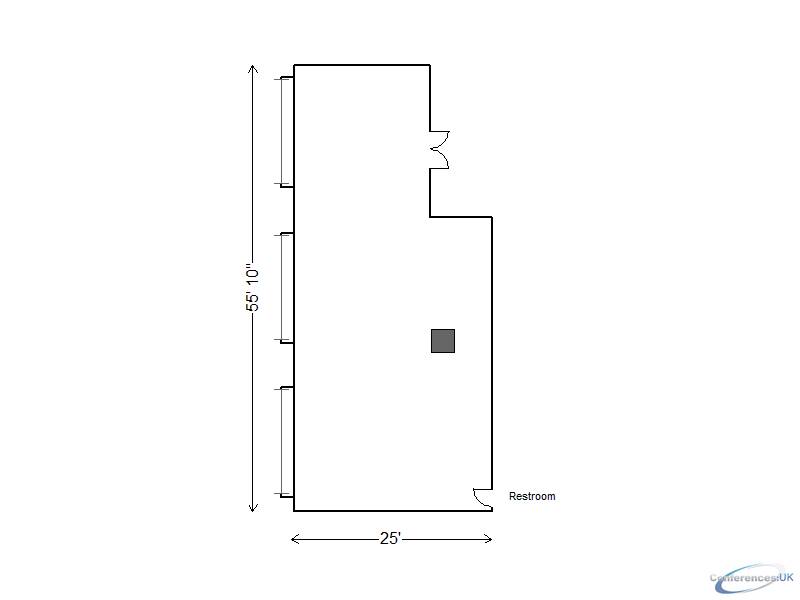
| Suite Name | Capacity (people) | Dimensions(m) | |||||||||
| Theatre | Classrm | Boardrm | Cabaret | Banquet | Ushape | Rec | Height | Length | Width | Area | |
| Parkside Room | 108 | 66 | 50 | - | 50 | 30 | 125 | 8 | 25 | 56 | 1375 |

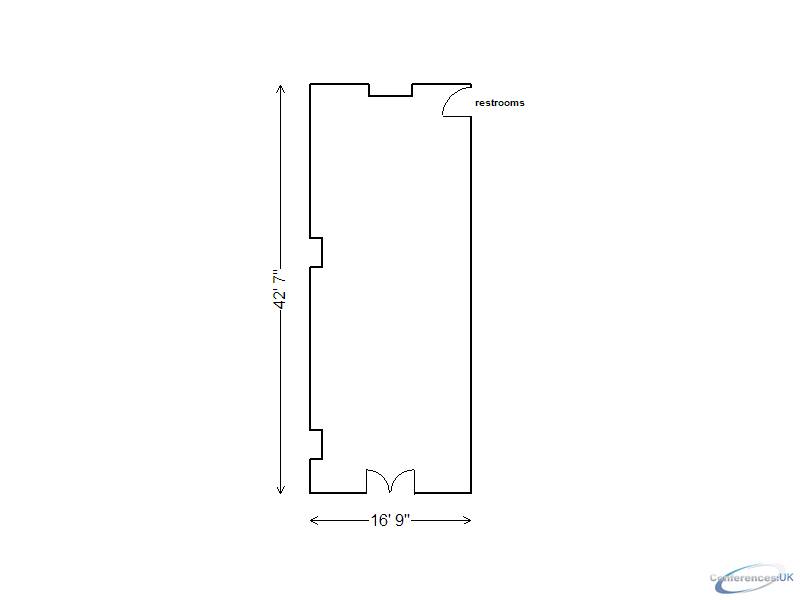
| Suite Name | Capacity (people) | Dimensions(m) | |||||||||
| Theatre | Classrm | Boardrm | Cabaret | Banquet | Ushape | Rec | Height | Length | Width | Area | |
| Superior Room | 76 | 42 | 34 | - | 50 | 30 | 60 | 8 | 17 | 43 | 731 |

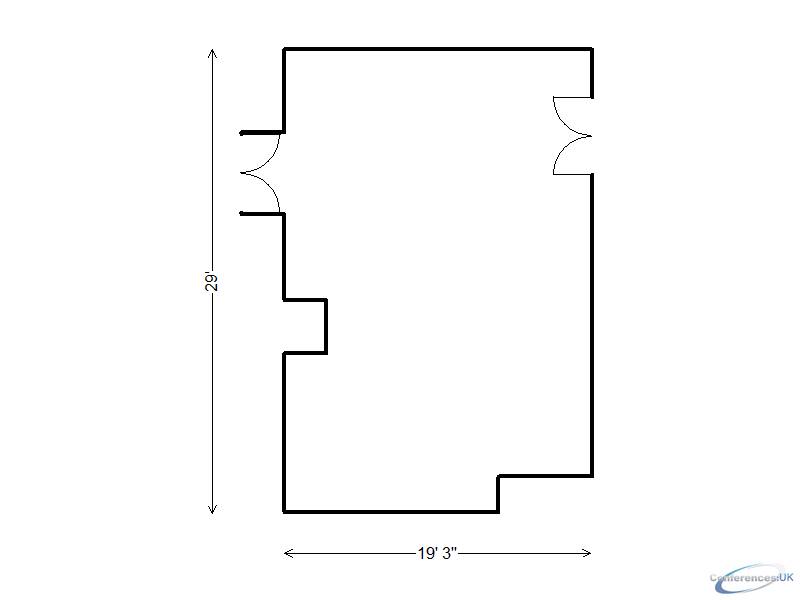
| Suite Name | Capacity (people) | Dimensions(m) | |||||||||
| Theatre | Classrm | Boardrm | Cabaret | Banquet | Ushape | Rec | Height | Length | Width | Area | |
| Tudor Room | 36 | 24 | 24 | - | 40 | 20 | 60 | 8 | 19 | 29 | 570 |

| Suite Name | Capacity (people) | Dimensions(m) | |||||||||
| Theatre | Classrm | Boardrm | Cabaret | Banquet | Ushape | Rec | Height | Length | Width | Area | |
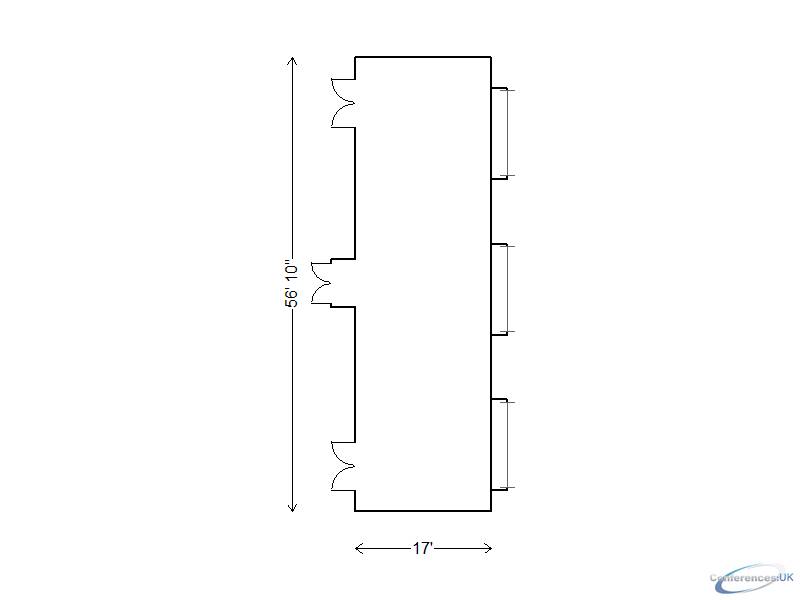
| Venetian Room | 104 | 66 | 50 | - | 90 | 46 | 125 | 8 | 17 | 57 | 1052 |



