
Search Venues
Deals by
Email
Floor plans - The Palmer House Hilton
Floor plans and virtual tours for suites of venue The Palmer House Hilton

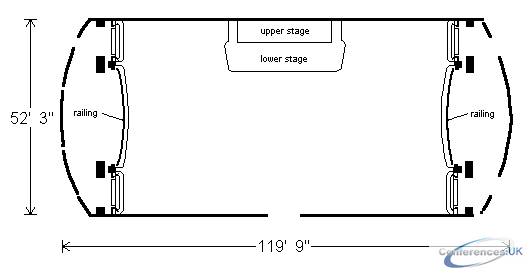
| Suite Name | Capacity (people) | Dimensions(m) | |||||||||
| Theatre | Classrm | Boardrm | Cabaret | Banquet | Ushape | Rec | Height | Length | Width | Area | |
| Empire Room | 350 | 228 | 350 | - | 350 | - | 500 | 23 | 52 | 119 | 5800 |

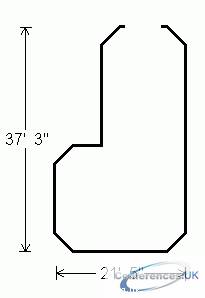
| Suite Name | Capacity (people) | Dimensions(m) | |||||||||
| Theatre | Classrm | Boardrm | Cabaret | Banquet | Ushape | Rec | Height | Length | Width | Area | |
| Cresthill Room | 35 | 30 | 34 | - | 50 | 15 | 77 | 9 | 21 | 37 | 670 |

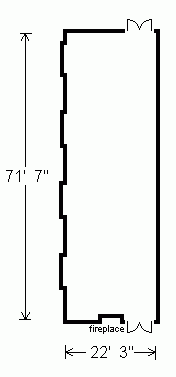
| Suite Name | Capacity (people) | Dimensions(m) | |||||||||
| Theatre | Classrm | Boardrm | Cabaret | Banquet | Ushape | Rec | Height | Length | Width | Area | |
| Crystal Room | 185 | 102 | 52 | - | 140 | 66 | 187 | 100 | 22 | 74 | 1628 |
| Suite Name | Capacity (people) | Dimensions(m) | |||||||||
| Theatre | Classrm | Boardrm | Cabaret | Banquet | Ushape | Rec | Height | Length | Width | Area | |
| Lower Exhibit Hall | - | - | - | - | - | - | - | 9 | 98 | 151 | 14000 |
| Suite Name | Capacity (people) | Dimensions(m) | |||||||||
| Theatre | Classrm | Boardrm | Cabaret | Banquet | Ushape | Rec | Height | Length | Width | Area | |
| Private Dining Room 1 | 30 | 18 | 15 | - | 20 | - | 25 | 9 | 17 | 19 | 360 |
| Suite Name | Capacity (people) | Dimensions(m) | |||||||||
| Theatre | Classrm | Boardrm | Cabaret | Banquet | Ushape | Rec | Height | Length | Width | Area | |
| Private Dining Room 2 | 24 | 18 | 12 | - | 20 | - | 25 | 9 | 15 | 17 | 288 |
| Suite Name | Capacity (people) | Dimensions(m) | |||||||||
| Theatre | Classrm | Boardrm | Cabaret | Banquet | Ushape | Rec | Height | Length | Width | Area | |
| Private Dining Room 3 | 24 | 18 | 10 | - | 20 | - | 25 | 9 | 15 | 17 | 288 |
| Suite Name | Capacity (people) | Dimensions(m) | |||||||||
| Theatre | Classrm | Boardrm | Cabaret | Banquet | Ushape | Rec | Height | Length | Width | Area | |
| Private Dining Room 4 | 60 | 30 | 28 | - | 50 | 15 | 64 | 10 | 15 | 28 | 560 |
| Suite Name | Capacity (people) | Dimensions(m) | |||||||||
| Theatre | Classrm | Boardrm | Cabaret | Banquet | Ushape | Rec | Height | Length | Width | Area | |
| Private Dining Room 5 | 60 | 30 | 28 | - | 50 | 15 | 64 | 10 | 15 | 35 | 560 |
| Suite Name | Capacity (people) | Dimensions(m) | |||||||||
| Theatre | Classrm | Boardrm | Cabaret | Banquet | Ushape | Rec | Height | Length | Width | Area | |
| Private Dining Room 6 | 60 | 30 | 28 | - | 50 | 15 | 64 | 9 | 16 | 29 | 560 |
| Suite Name | Capacity (people) | Dimensions(m) | |||||||||
| Theatre | Classrm | Boardrm | Cabaret | Banquet | Ushape | Rec | Height | Length | Width | Area | |
| Private Dining Room 7 | 60 | 30 | 28 | - | 50 | 15 | 64 | 10 | 16 | 30 | 490 |
| Suite Name | Capacity (people) | Dimensions(m) | |||||||||
| Theatre | Classrm | Boardrm | Cabaret | Banquet | Ushape | Rec | Height | Length | Width | Area | |
| Private Dining Room 8 | 60 | 30 | 28 | - | 50 | 15 | 64 | 10 | 15 | 33 | 560 |
| Suite Name | Capacity (people) | Dimensions(m) | |||||||||
| Theatre | Classrm | Boardrm | Cabaret | Banquet | Ushape | Rec | Height | Length | Width | Area | |
| Private Dining Room 9 | 80 | 45 | 28 | - | 60 | 21 | 83 | 9 | 19 | 36 | 720 |
| Suite Name | Capacity (people) | Dimensions(m) | |||||||||
| Theatre | Classrm | Boardrm | Cabaret | Banquet | Ushape | Rec | Height | Length | Width | Area | |
| Salon I | 72 | 33 | 34 | - | 50 | - | 80 | 9 | 50 | 20 | 700 |
| Suite Name | Capacity (people) | Dimensions(m) | |||||||||
| Theatre | Classrm | Boardrm | Cabaret | Banquet | Ushape | Rec | Height | Length | Width | Area | |
| Salon II | 94 | 54 | 42 | - | 74 | - | 104 | 9 | 59 | 22 | 700 |
| Suite Name | Capacity (people) | Dimensions(m) | |||||||||
| Theatre | Classrm | Boardrm | Cabaret | Banquet | Ushape | Rec | Height | Length | Width | Area | |
| Salon III | 94 | 40 | 42 | - | 80 | - | 120 | 9 | 59 | 39 | 2300 |
| Suite Name | Capacity (people) | Dimensions(m) | |||||||||
| Theatre | Classrm | Boardrm | Cabaret | Banquet | Ushape | Rec | Height | Length | Width | Area | |
| Salon IV | 60 | 30 | 24 | - | 50 | - | 80 | 9 | 35 | 18 | 630 |
| Suite Name | Capacity (people) | Dimensions(m) | |||||||||
| Theatre | Classrm | Boardrm | Cabaret | Banquet | Ushape | Rec | Height | Length | Width | Area | |
| Salon V | 70 | 33 | 24 | - | 50 | - | 80 | 9 | 35 | 21 | 735 |
| Suite Name | Capacity (people) | Dimensions(m) | |||||||||
| Theatre | Classrm | Boardrm | Cabaret | Banquet | Ushape | Rec | Height | Length | Width | Area | |
| Salon VI | 66 | 33 | 24 | - | 50 | - | 80 | 9 | 35 | 20 | 700 |
| Suite Name | Capacity (people) | Dimensions(m) | |||||||||
| Theatre | Classrm | Boardrm | Cabaret | Banquet | Ushape | Rec | Height | Length | Width | Area | |
| Salon VII | 88 | 42 | 24 | - | 68 | - | 95 | 9 | 35 | 29 | 1015 |
| Suite Name | Capacity (people) | Dimensions(m) | |||||||||
| Theatre | Classrm | Boardrm | Cabaret | Banquet | Ushape | Rec | Height | Length | Width | Area | |
| Salon VIII | 70 | 33 | 24 | - | 50 | - | 80 | 9 | 35 | 21 | 735 |
| Suite Name | Capacity (people) | Dimensions(m) | |||||||||
| Theatre | Classrm | Boardrm | Cabaret | Banquet | Ushape | Rec | Height | Length | Width | Area | |
| Wabash Parlor | 300 | 165 | 52 | - | 230 | 63 | 299 | 9 | 40 | 64 | 2600 |
| Suite Name | Capacity (people) | Dimensions(m) | |||||||||
| Theatre | Classrm | Boardrm | Cabaret | Banquet | Ushape | Rec | Height | Length | Width | Area | |
| Ballroom Balcony | 120 | 60 | - | - | 130 | - | 126 | 19 | 71 | 121 | 1100 |
| Suite Name | Capacity (people) | Dimensions(m) | |||||||||
| Theatre | Classrm | Boardrm | Cabaret | Banquet | Ushape | Rec | Height | Length | Width | Area | |
| Grand Ballroom | 1150 | 621 | - | - | 870 | - | 1119 | 29 | 71 | 123 | 9733 |
| Suite Name | Capacity (people) | Dimensions(m) | |||||||||
| Theatre | Classrm | Boardrm | Cabaret | Banquet | Ushape | Rec | Height | Length | Width | Area | |
| Grand and State Ballrooms | 1690 | 882 | - | - | 1300 | - | 1653 | 18 | 121 | 166 | 14383 |
| Suite Name | Capacity (people) | Dimensions(m) | |||||||||
| Theatre | Classrm | Boardrm | Cabaret | Banquet | Ushape | Rec | Height | Length | Width | Area | |
| Red Lacquer Room | 700 | 360 | - | - | 520 | - | 688 | 21 | 63 | 94 | 5985 |
| Suite Name | Capacity (people) | Dimensions(m) | |||||||||
| Theatre | Classrm | Boardrm | Cabaret | Banquet | Ushape | Rec | Height | Length | Width | Area | |
| State Ballroom | 420 | 201 | - | - | 300 | - | 408 | 18 | 50 | 70 | 3550 |
| Suite Name | Capacity (people) | Dimensions(m) | |||||||||
| Theatre | Classrm | Boardrm | Cabaret | Banquet | Ushape | Rec | Height | Length | Width | Area | |
| Upper Exhibit Hall | - | - | - | - | - | - | - | 9 | 100 | 228 | 22800 |
| Suite Name | Capacity (people) | Dimensions(m) | |||||||||
| Theatre | Classrm | Boardrm | Cabaret | Banquet | Ushape | Rec | Height | Length | Width | Area | |
| Private Dining Room 16 | 55 | 45 | 40 | - | 70 | 33 | 83 | 11 | 18 | 40 | 720 |
| Suite Name | Capacity (people) | Dimensions(m) | |||||||||
| Theatre | Classrm | Boardrm | Cabaret | Banquet | Ushape | Rec | Height | Length | Width | Area | |
| Private Dining Room 17 | 150 | 96 | 60 | - | 120 | 66 | 160 | 12 | 41 | 77 | 1386 |
| Suite Name | Capacity (people) | Dimensions(m) | |||||||||
| Theatre | Classrm | Boardrm | Cabaret | Banquet | Ushape | Rec | Height | Length | Width | Area | |
| Private Dining Room 18 | 150 | 84 | 46 | - | 150 | 39 | 237 | 13 | 43 | 48 | 2064 |
| Suite Name | Capacity (people) | Dimensions(m) | |||||||||
| Theatre | Classrm | Boardrm | Cabaret | Banquet | Ushape | Rec | Height | Length | Width | Area | |
| Adams Ballroom | 275 | 261 | 60 | - | 300 | 60 | 350 | 19 | 72 | 73 | 5236 |
| Suite Name | Capacity (people) | Dimensions(m) | |||||||||
| Theatre | Classrm | Boardrm | Cabaret | Banquet | Ushape | Rec | Height | Length | Width | Area | |
| Monroe Ballroom | 375 | 261 | 60 | - | 300 | 60 | 350 | 19 | 66 | 75 | 4950 |
| Suite Name | Capacity (people) | Dimensions(m) | |||||||||
| Theatre | Classrm | Boardrm | Cabaret | Banquet | Ushape | Rec | Height | Length | Width | Area | |
| Parlor A | 90 | 51 | 40 | - | 70 | 33 | 70 | 10 | 24 | 43 | 1032 |
| Suite Name | Capacity (people) | Dimensions(m) | |||||||||
| Theatre | Classrm | Boardrm | Cabaret | Banquet | Ushape | Rec | Height | Length | Width | Area | |
| Parlor B | 85 | 60 | 40 | - | 90 | 42 | 60 | 10 | 24 | 43 | 1032 |
| Suite Name | Capacity (people) | Dimensions(m) | |||||||||
| Theatre | Classrm | Boardrm | Cabaret | Banquet | Ushape | Rec | Height | Length | Width | Area | |
| Parlor C | 45 | 27 | 16 | - | 30 | 15 | 30 | 10 | 24 | 21 | 504 |
| Suite Name | Capacity (people) | Dimensions(m) | |||||||||
| Theatre | Classrm | Boardrm | Cabaret | Banquet | Ushape | Rec | Height | Length | Width | Area | |
| Parlor D | 45 | 24 | 16 | - | 30 | 15 | 20 | 10 | 24 | 17 | 408 |
| Suite Name | Capacity (people) | Dimensions(m) | |||||||||
| Theatre | Classrm | Boardrm | Cabaret | Banquet | Ushape | Rec | Height | Length | Width | Area | |
| Parlor E | 75 | 24 | 22 | - | 80 | 15 | 50 | 10 | 56 | 17 | 915 |
| Suite Name | Capacity (people) | Dimensions(m) | |||||||||
| Theatre | Classrm | Boardrm | Cabaret | Banquet | Ushape | Rec | Height | Length | Width | Area | |
| Parlor F | 95 | 75 | 52 | - | 100 | 33 | 60 | 10 | 23 | 60 | 1360 |
| Suite Name | Capacity (people) | Dimensions(m) | |||||||||
| Theatre | Classrm | Boardrm | Cabaret | Banquet | Ushape | Rec | Height | Length | Width | Area | |
| Parlor G | 55 | 33 | 28 | - | 70 | 15 | 30 | 10 | 24 | 32 | 768 |
| Suite Name | Capacity (people) | Dimensions(m) | |||||||||
| Theatre | Classrm | Boardrm | Cabaret | Banquet | Ushape | Rec | Height | Length | Width | Area | |
| Parlor H | 100 | 81 | 52 | - | 100 | 51 | 60 | 10 | 25 | 61 | 1450 |
| Suite Name | Capacity (people) | Dimensions(m) | |||||||||
| Theatre | Classrm | Boardrm | Cabaret | Banquet | Ushape | Rec | Height | Length | Width | Area | |
| Parlor J | 30 | 18 | 16 | - | 20 | 12 | 16 | 10 | 25 | 53 | 305 |
| Suite Name | Capacity (people) | Dimensions(m) | |||||||||
| Theatre | Classrm | Boardrm | Cabaret | Banquet | Ushape | Rec | Height | Length | Width | Area | |
| Burnham 1 | 64 | 36 | 28 | - | 40 | 28 | 70 | 8 | 18 | 34 | 612 |
| Suite Name | Capacity (people) | Dimensions(m) | |||||||||
| Theatre | Classrm | Boardrm | Cabaret | Banquet | Ushape | Rec | Height | Length | Width | Area | |
| Burnham 2 | 45 | 30 | 28 | - | 30 | 21 | 60 | 8 | 29 | 18 | 522 |
| Suite Name | Capacity (people) | Dimensions(m) | |||||||||
| Theatre | Classrm | Boardrm | Cabaret | Banquet | Ushape | Rec | Height | Length | Width | Area | |
| Burnham 3 | 18 | 12 | 10 | - | 10 | 9 | 29 | 8 | 17 | 15 | 255 |
| Suite Name | Capacity (people) | Dimensions(m) | |||||||||
| Theatre | Classrm | Boardrm | Cabaret | Banquet | Ushape | Rec | Height | Length | Width | Area | |
| Burnham 4 | 80 | 42 | 40 | - | 40 | 37 | 76 | 8 | 44 | 15 | 660 |
| Suite Name | Capacity (people) | Dimensions(m) | |||||||||
| Theatre | Classrm | Boardrm | Cabaret | Banquet | Ushape | Rec | Height | Length | Width | Area | |
| Burnham 5 | 40 | 18 | 16 | - | 20 | 9 | 41 | 8 | 20 | 18 | 360 |
| Suite Name | Capacity (people) | Dimensions(m) | |||||||||
| Theatre | Classrm | Boardrm | Cabaret | Banquet | Ushape | Rec | Height | Length | Width | Area | |
| Clark 1 | 40 | 18 | 16 | - | 20 | 9 | 36 | 9 | 16 | 20 | 320 |
| Suite Name | Capacity (people) | Dimensions(m) | |||||||||
| Theatre | Classrm | Boardrm | Cabaret | Banquet | Ushape | Rec | Height | Length | Width | Area | |
| Clark 10 | 60 | 36 | 22 | - | 50 | 21 | 56 | 8 | 27 | 18 | 486 |
| Suite Name | Capacity (people) | Dimensions(m) | |||||||||
| Theatre | Classrm | Boardrm | Cabaret | Banquet | Ushape | Rec | Height | Length | Width | Area | |
| Clark 2 | 27 | 12 | 16 | - | 10 | 9 | 27 | 8 | 17 | 14 | 238 |
| Suite Name | Capacity (people) | Dimensions(m) | |||||||||
| Theatre | Classrm | Boardrm | Cabaret | Banquet | Ushape | Rec | Height | Length | Width | Area | |
| Clark 3 | 27 | 18 | 16 | - | 20 | 12 | 48 | 8 | 21 | 20 | 420 |
| Suite Name | Capacity (people) | Dimensions(m) | |||||||||
| Theatre | Classrm | Boardrm | Cabaret | Banquet | Ushape | Rec | Height | Length | Width | Area | |
| Clark 4 | 27 | 18 | 16 | - | 10 | 9 | 36 | 8 | 15 | 20 | 315 |
| Suite Name | Capacity (people) | Dimensions(m) | |||||||||
| Theatre | Classrm | Boardrm | Cabaret | Banquet | Ushape | Rec | Height | Length | Width | Area | |
| Clark 5 | 80 | 48 | 46 | - | 60 | 39 | 103 | 8 | 18 | 50 | 900 |
| Suite Name | Capacity (people) | Dimensions(m) | |||||||||
| Theatre | Classrm | Boardrm | Cabaret | Banquet | Ushape | Rec | Height | Length | Width | Area | |
| Clark 7 | 70 | 33 | 24 | - | 50 | 27 | 70 | 8 | 20 | 37 | 740 |
| Suite Name | Capacity (people) | Dimensions(m) | |||||||||
| Theatre | Classrm | Boardrm | Cabaret | Banquet | Ushape | Rec | Height | Length | Width | Area | |
| Clark 8 | 24 | 12 | 10 | - | 10 | 9 | 26 | 8 | 16 | 14 | 224 |
| Suite Name | Capacity (people) | Dimensions(m) | |||||||||
| Theatre | Classrm | Boardrm | Cabaret | Banquet | Ushape | Rec | Height | Length | Width | Area | |
| Clark 9 | 40 | 18 | 16 | - | 30 | 9 | 50 | 8 | 20 | 22 | 440 |
| Suite Name | Capacity (people) | Dimensions(m) | |||||||||
| Theatre | Classrm | Boardrm | Cabaret | Banquet | Ushape | Rec | Height | Length | Width | Area | |
| Dearborn 1 | 52 | 36 | 30 | - | 40 | 27 | 67 | 8 | 39 | 15 | 585 |
| Suite Name | Capacity (people) | Dimensions(m) | |||||||||
| Theatre | Classrm | Boardrm | Cabaret | Banquet | Ushape | Rec | Height | Length | Width | Area | |
| Dearborn 2 | 45 | 30 | 28 | - | 25 | 24 | 57 | 8 | 31 | 16 | 496 |
| Suite Name | Capacity (people) | Dimensions(m) | |||||||||
| Theatre | Classrm | Boardrm | Cabaret | Banquet | Ushape | Rec | Height | Length | Width | Area | |
| Dearborn 3 | 80 | 48 | 46 | - | 60 | 39 | 103 | 8 | 50 | 18 | 900 |
| Suite Name | Capacity (people) | Dimensions(m) | |||||||||
| Theatre | Classrm | Boardrm | Cabaret | Banquet | Ushape | Rec | Height | Length | Width | Area | |
| LaSalle 1 | 64 | 36 | 28 | - | 50 | 20 | 72 | 8 | 35 | 18 | 630 |
| Suite Name | Capacity (people) | Dimensions(m) | |||||||||
| Theatre | Classrm | Boardrm | Cabaret | Banquet | Ushape | Rec | Height | Length | Width | Area | |
| LaSalle 2 | 60 | 36 | 28 | - | 50 | 28 | 68 | 8 | 35 | 17 | 595 |
| Suite Name | Capacity (people) | Dimensions(m) | |||||||||
| Theatre | Classrm | Boardrm | Cabaret | Banquet | Ushape | Rec | Height | Length | Width | Area | |
| LaSalle 3 | 60 | 36 | 28 | - | 50 | 28 | 68 | 8 | 35 | 17 | 595 |
| Suite Name | Capacity (people) | Dimensions(m) | |||||||||
| Theatre | Classrm | Boardrm | Cabaret | Banquet | Ushape | Rec | Height | Length | Width | Area | |
| LaSalle 4 | 18 | 18 | 16 | - | 20 | 9 | 39 | 8 | 21 | 16 | 336 |
| Suite Name | Capacity (people) | Dimensions(m) | |||||||||
| Theatre | Classrm | Boardrm | Cabaret | Banquet | Ushape | Rec | Height | Length | Width | Area | |
| LaSalle 5 | 80 | 48 | 46 | - | 60 | 39 | 103 | 8 | 50 | 18 | 900 |
| Suite Name | Capacity (people) | Dimensions(m) | |||||||||
| Theatre | Classrm | Boardrm | Cabaret | Banquet | Ushape | Rec | Height | Length | Width | Area | |
| Montrose 1 | 80 | 48 | 40 | - | 40 | 39 | 84 | 8 | 49 | 15 | 735 |
| Suite Name | Capacity (people) | Dimensions(m) | |||||||||
| Theatre | Classrm | Boardrm | Cabaret | Banquet | Ushape | Rec | Height | Length | Width | Area | |
| Montrose 2 | 40 | 30 | 22 | - | 30 | 21 | 53 | 8 | 27 | 17 | 459 |
| Suite Name | Capacity (people) | Dimensions(m) | |||||||||
| Theatre | Classrm | Boardrm | Cabaret | Banquet | Ushape | Rec | Height | Length | Width | Area | |
| Montrose 3 | 42 | 24 | 22 | - | 30 | 21 | 48 | 8 | 28 | 15 | 420 |
| Suite Name | Capacity (people) | Dimensions(m) | |||||||||
| Theatre | Classrm | Boardrm | Cabaret | Banquet | Ushape | Rec | Height | Length | Width | Area | |
| Montrose 4 | 20 | 12 | 10 | - | 20 | 9 | 29 | 8 | 16 | 16 | 256 |
| Suite Name | Capacity (people) | Dimensions(m) | |||||||||
| Theatre | Classrm | Boardrm | Cabaret | Banquet | Ushape | Rec | Height | Length | Width | Area | |
| Montrose 5 | 18 | 12 | 19 | - | 10 | 9 | 27 | 8 | 16 | 15 | 240 |
| Suite Name | Capacity (people) | Dimensions(m) | |||||||||
| Theatre | Classrm | Boardrm | Cabaret | Banquet | Ushape | Rec | Height | Length | Width | Area | |
| Montrose 6 | 18 | 9 | 10 | - | 10 | 7 | 18 | 8 | 13 | 12 | 156 |
| Suite Name | Capacity (people) | Dimensions(m) | |||||||||
| Theatre | Classrm | Boardrm | Cabaret | Banquet | Ushape | Rec | Height | Length | Width | Area | |
| Montrose 7 | 56 | 30 | 22 | - | 40 | 21 | 58 | 8 | 24 | 21 | 504 |
| Suite Name | Capacity (people) | Dimensions(m) | |||||||||
| Theatre | Classrm | Boardrm | Cabaret | Banquet | Ushape | Rec | Height | Length | Width | Area | |
| Sandburg 1 | 27 | 18 | 16 | - | 10 | 15 | 34 | 8 | 21 | 14 | 294 |
| Suite Name | Capacity (people) | Dimensions(m) | |||||||||
| Theatre | Classrm | Boardrm | Cabaret | Banquet | Ushape | Rec | Height | Length | Width | Area | |
| Sandburg 2 | 33 | 24 | 22 | - | 30 | 21 | 52 | 8 | 18 | 25 | 450 |
| Suite Name | Capacity (people) | Dimensions(m) | |||||||||
| Theatre | Classrm | Boardrm | Cabaret | Banquet | Ushape | Rec | Height | Length | Width | Area | |
| Sandburg 3 | 40 | 15 | 16 | - | 20 | 15 | 32 | 8 | 23 | 12 | 276 |
| Suite Name | Capacity (people) | Dimensions(m) | |||||||||
| Theatre | Classrm | Boardrm | Cabaret | Banquet | Ushape | Rec | Height | Length | Width | Area | |
| Sandburg 4 | 40 | 15 | 22 | - | 20 | 21 | 45 | 8 | 28 | 14 | 392 |
| Suite Name | Capacity (people) | Dimensions(m) | |||||||||
| Theatre | Classrm | Boardrm | Cabaret | Banquet | Ushape | Rec | Height | Length | Width | Area | |
| Sandburg 5 | 28 | 15 | 22 | - | 30 | 21 | 42 | 8 | 13 | 28 | 364 |
| Suite Name | Capacity (people) | Dimensions(m) | |||||||||
| Theatre | Classrm | Boardrm | Cabaret | Banquet | Ushape | Rec | Height | Length | Width | Area | |
| Sandburg 6 | 39 | 15 | 22 | - | 20 | 21 | 42 | 8 | 13 | 28 | 364 |
| Suite Name | Capacity (people) | Dimensions(m) | |||||||||
| Theatre | Classrm | Boardrm | Cabaret | Banquet | Ushape | Rec | Height | Length | Width | Area | |
| Sandburg 7 | 30 | 15 | 22 | - | 20 | 21 | 42 | 8 | 26 | 14 | 364 |
| Suite Name | Capacity (people) | Dimensions(m) | |||||||||
| Theatre | Classrm | Boardrm | Cabaret | Banquet | Ushape | Rec | Height | Length | Width | Area | |
| Sandburg 8 | 33 | 30 | 22 | - | 30 | 21 | 55 | 8 | 28 | 17 | 476 |



