
Search Venues
Deals by
Email
Floor plans - Hilton Oak Lawn
Floor plans and virtual tours for suites of venue Hilton Oak Lawn

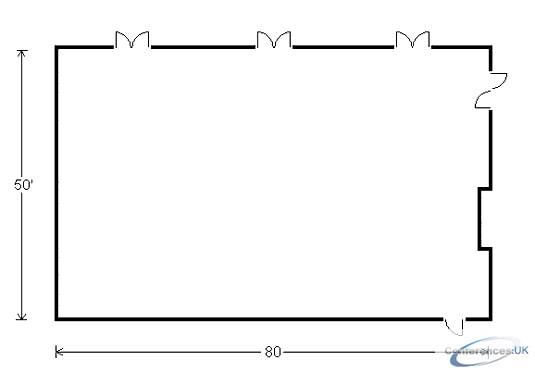
| Suite Name | Capacity (people) | Dimensions(m) | |||||||||
| Theatre | Classrm | Boardrm | Cabaret | Banquet | Ushape | Rec | Height | Length | Width | Area | |
| Astoria Ballroom | 450 | 250 | 80 | - | 350 | 70 | 600 | 12 | 50 | 80 | 4000 |


| Suite Name | Capacity (people) | Dimensions(m) | |||||||||
| Theatre | Classrm | Boardrm | Cabaret | Banquet | Ushape | Rec | Height | Length | Width | Area | |
| Center Ballroom | 140 | 90 | 40 | - | 120 | 42 | 250 | 12 | 26 | 56 | 1456 |

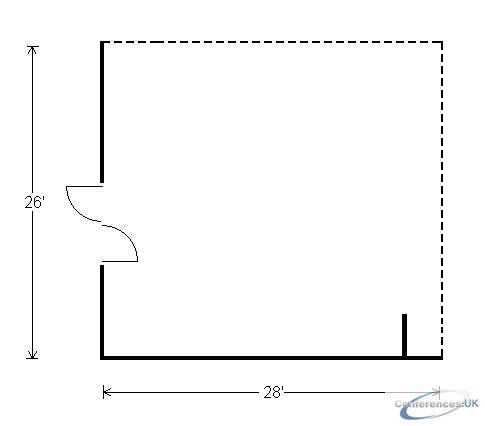
| Suite Name | Capacity (people) | Dimensions(m) | |||||||||
| Theatre | Classrm | Boardrm | Cabaret | Banquet | Ushape | Rec | Height | Length | Width | Area | |
| Chestnut | 25 | 45 | 20 | - | 50 | 20 | 125 | 12 | 26 | 28 | 728 |

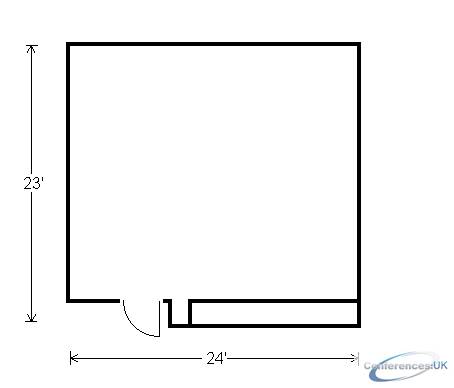
| Suite Name | Capacity (people) | Dimensions(m) | |||||||||
| Theatre | Classrm | Boardrm | Cabaret | Banquet | Ushape | Rec | Height | Length | Width | Area | |
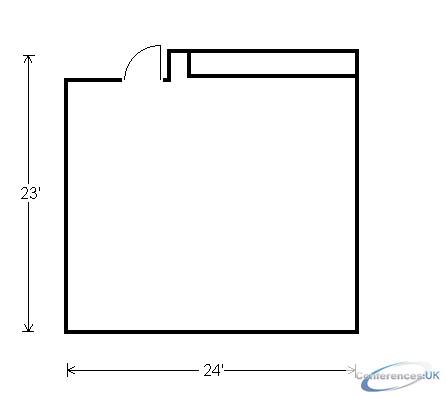
| Chicago | 50 | 30 | 12 | - | 40 | 15 | 75 | 10 | 23 | 24 | 575 |

| Suite Name | Capacity (people) | Dimensions(m) | |||||||||
| Theatre | Classrm | Boardrm | Cabaret | Banquet | Ushape | Rec | Height | Length | Width | Area | |
| Executive Board | 50 | 30 | 12 | - | 40 | 15 | 75 | 10 | 23 | 24 | 575 |
| Suite Name | Capacity (people) | Dimensions(m) | |||||||||
| Theatre | Classrm | Boardrm | Cabaret | Banquet | Ushape | Rec | Height | Length | Width | Area | |
| Grand Ballroom | 800 | 375 | - | - | 550 | - | 1000 | 12 | 56 | 107 | 5992 |
| Suite Name | Capacity (people) | Dimensions(m) | |||||||||
| Theatre | Classrm | Boardrm | Cabaret | Banquet | Ushape | Rec | Height | Length | Width | Area | |
| Ivy | 40 | 25 | 15 | - | 30 | 15 | 50 | 10 | 18 | 27 | 486 |
| Suite Name | Capacity (people) | Dimensions(m) | |||||||||
| Theatre | Classrm | Boardrm | Cabaret | Banquet | Ushape | Rec | Height | Length | Width | Area | |
| Ivy and Oak | 80 | 50 | 30 | - | 60 | 30 | 100 | 10 | 27 | 36 | 972 |
| Suite Name | Capacity (people) | Dimensions(m) | |||||||||
| Theatre | Classrm | Boardrm | Cabaret | Banquet | Ushape | Rec | Height | Length | Width | Area | |
| Lincoln | 90 | 60 | 35 | - | 80 | 35 | 125 | 10 | 23 | 43 | 989 |
| Suite Name | Capacity (people) | Dimensions(m) | |||||||||
| Theatre | Classrm | Boardrm | Cabaret | Banquet | Ushape | Rec | Height | Length | Width | Area | |
| Maple | 50 | 30 | 20 | - | 40 | 18 | 75 | 10 | 20 | 27 | 540 |
| Suite Name | Capacity (people) | Dimensions(m) | |||||||||
| Theatre | Classrm | Boardrm | Cabaret | Banquet | Ushape | Rec | Height | Length | Width | Area | |
| North | 350 | 175 | 60 | - | 250 | 52 | 500 | 12 | 53 | 56 | 2968 |
| Suite Name | Capacity (people) | Dimensions(m) | |||||||||
| Theatre | Classrm | Boardrm | Cabaret | Banquet | Ushape | Rec | Height | Length | Width | Area | |
| North and Center | 450 | 250 | 80 | - | 350 | 70 | 600 | 12 | 50 | 80 | 4000 |
| Suite Name | Capacity (people) | Dimensions(m) | |||||||||
| Theatre | Classrm | Boardrm | Cabaret | Banquet | Ushape | Rec | Height | Length | Width | Area | |
| Oak | 40 | 25 | 15 | - | 30 | 15 | 50 | 10 | 18 | 27 | 486 |
| Suite Name | Capacity (people) | Dimensions(m) | |||||||||
| Theatre | Classrm | Boardrm | Cabaret | Banquet | Ushape | Rec | Height | Length | Width | Area | |
| Sheffield Room | 65 | 40 | 22 | - | 60 | 25 | 125 | 12 | 26 | 28 | 728 |
| Suite Name | Capacity (people) | Dimensions(m) | |||||||||
| Theatre | Classrm | Boardrm | Cabaret | Banquet | Ushape | Rec | Height | Length | Width | Area | |
| South I | 25 | 45 | 20 | - | 50 | 20 | 125 | 12 | 26 | 28 | 728 |
| Suite Name | Capacity (people) | Dimensions(m) | |||||||||
| Theatre | Classrm | Boardrm | Cabaret | Banquet | Ushape | Rec | Height | Length | Width | Area | |
| South I and Chestnut | 140 | 90 | 40 | - | 120 | 42 | 250 | 12 | 26 | 56 | 1456 |
| Suite Name | Capacity (people) | Dimensions(m) | |||||||||
| Theatre | Classrm | Boardrm | Cabaret | Banquet | Ushape | Rec | Height | Length | Width | Area | |
| South and Center | 350 | 175 | 60 | - | 250 | 52 | 500 | 12 | 52 | 30 | 2912 |
| Suite Name | Capacity (people) | Dimensions(m) | |||||||||
| Theatre | Classrm | Boardrm | Cabaret | Banquet | Ushape | Rec | Height | Length | Width | Area | |
| Terrace | - | - | - | - | 50 | - | 75 | 8 | 25 | 30 | 750 |
| Suite Name | Capacity (people) | Dimensions(m) | |||||||||
| Theatre | Classrm | Boardrm | Cabaret | Banquet | Ushape | Rec | Height | Length | Width | Area | |
| Windsor | 200 | 110 | 45 | - | 150 | 60 | 300 | 10 | 25 | 65 | 1625 |
| Suite Name | Capacity (people) | Dimensions(m) | |||||||||
| Theatre | Classrm | Boardrm | Cabaret | Banquet | Ushape | Rec | Height | Length | Width | Area | |
| Windsor I | 85 | 50 | 22 | - | 75 | 30 | 150 | 10 | 25 | 32 | 825 |
| Suite Name | Capacity (people) | Dimensions(m) | |||||||||
| Theatre | Classrm | Boardrm | Cabaret | Banquet | Ushape | Rec | Height | Length | Width | Area | |
| Windsor II | 85 | 50 | 22 | - | 75 | 30 | 150 | 10 | 25 | 32 | 825 |
| Suite Name | Capacity (people) | Dimensions(m) | |||||||||
| Theatre | Classrm | Boardrm | Cabaret | Banquet | Ushape | Rec | Height | Length | Width | Area | |
| Tower Room | - | - | - | - | 125 | - | 150 | 8 | 14 | 84 | 1176 |



