
Search Venues
Deals by
Email
Floor plans - Hilton New Orleans Airport
Floor plans and virtual tours for suites of venue Hilton New Orleans Airport

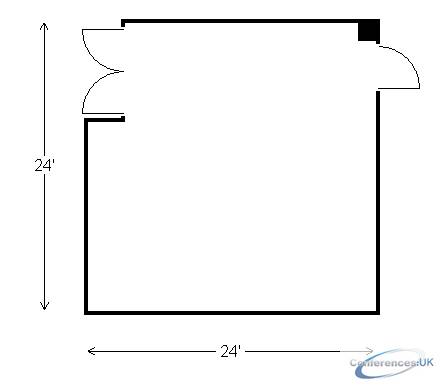
| Suite Name | Capacity (people) | Dimensions(m) | |||||||||
| Theatre | Classrm | Boardrm | Cabaret | Banquet | Ushape | Rec | Height | Length | Width | Area | |
| Atchafalaya | 45 | 24 | 20 | - | 40 | 18 | 50 | 11 | 24 | 24 | 576 |

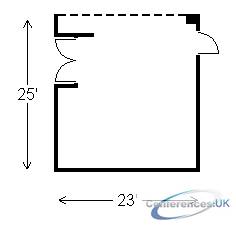
| Suite Name | Capacity (people) | Dimensions(m) | |||||||||
| Theatre | Classrm | Boardrm | Cabaret | Banquet | Ushape | Rec | Height | Length | Width | Area | |
| Barataria A | 50 | 25 | 20 | - | 40 | 20 | 40 | 11 | 25 | 23 | 575 |
| Suite Name | Capacity (people) | Dimensions(m) | |||||||||
| Theatre | Classrm | Boardrm | Cabaret | Banquet | Ushape | Rec | Height | Length | Width | Area | |
| Barataria A and B | 100 | 50 | 40 | - | 80 | 40 | 80 | 11 | 50 | 23 | 1150 |

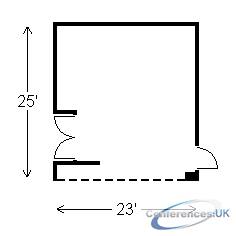
| Suite Name | Capacity (people) | Dimensions(m) | |||||||||
| Theatre | Classrm | Boardrm | Cabaret | Banquet | Ushape | Rec | Height | Length | Width | Area | |
| Barataria B | 50 | 25 | 20 | - | 40 | 20 | 40 | 11 | 25 | 23 | 575 |

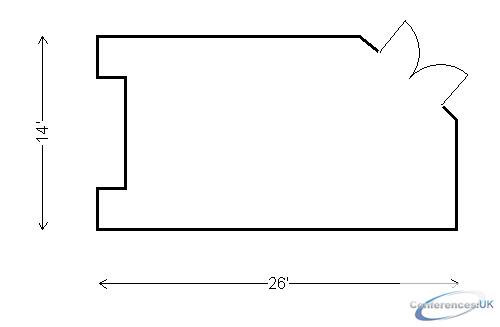
| Suite Name | Capacity (people) | Dimensions(m) | |||||||||
| Theatre | Classrm | Boardrm | Cabaret | Banquet | Ushape | Rec | Height | Length | Width | Area | |
| Bienvenue | - | - | 12 | - | 20 | 18 | 20 | 9 | 14 | 26 | 354 |

| Suite Name | Capacity (people) | Dimensions(m) | |||||||||
| Theatre | Classrm | Boardrm | Cabaret | Banquet | Ushape | Rec | Height | Length | Width | Area | |
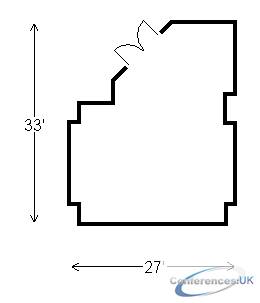
| Boardroom | - | - | 14 | - | - | - | 20 | 9 | 33 | 27 | 891 |

| Suite Name | Capacity (people) | Dimensions(m) | |||||||||
| Theatre | Classrm | Boardrm | Cabaret | Banquet | Ushape | Rec | Height | Length | Width | Area | |
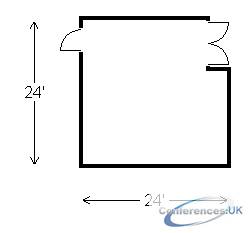
| Bonnet Carre | 45 | 24 | 20 | - | 40 | 18 | 40 | 11 | 24 | 24 | 576 |

| Suite Name | Capacity (people) | Dimensions(m) | |||||||||
| Theatre | Classrm | Boardrm | Cabaret | Banquet | Ushape | Rec | Height | Length | Width | Area | |
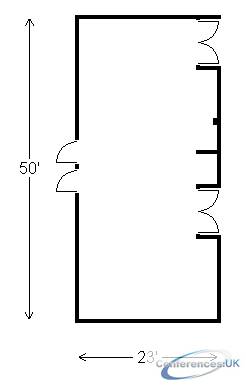
| Calcasieu A | 50 | 25 | 20 | - | 40 | 20 | 40 | 11 | 25 | 23 | 575 |

| Suite Name | Capacity (people) | Dimensions(m) | |||||||||
| Theatre | Classrm | Boardrm | Cabaret | Banquet | Ushape | Rec | Height | Length | Width | Area | |
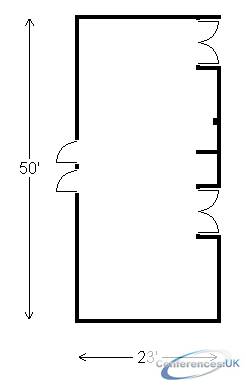
| Calcasieu A and B | 100 | 50 | 40 | - | 80 | 35 | 80 | 11 | 50 | 23 | 1150 |
| Suite Name | Capacity (people) | Dimensions(m) | |||||||||
| Theatre | Classrm | Boardrm | Cabaret | Banquet | Ushape | Rec | Height | Length | Width | Area | |
| Calcasieu B | 50 | 25 | 20 | - | 40 | 20 | 40 | 11 | 25 | 23 | 575 |

| Suite Name | Capacity (people) | Dimensions(m) | |||||||||
| Theatre | Classrm | Boardrm | Cabaret | Banquet | Ushape | Rec | Height | Length | Width | Area | |
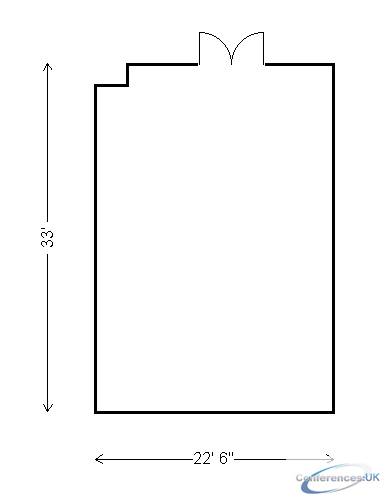
| Cocodrie | 80 | 35 | 24 | - | 50 | 30 | 60 | 14 | 33 | 22 | 743 |

| Suite Name | Capacity (people) | Dimensions(m) | |||||||||
| Theatre | Classrm | Boardrm | Cabaret | Banquet | Ushape | Rec | Height | Length | Width | Area | |
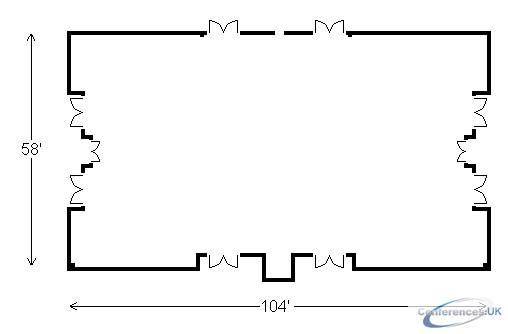
| Grand Ballroom | 700 | 300 | - | - | 500 | - | 700 | 14 | 58 | 104 | 6032 |
| Suite Name | Capacity (people) | Dimensions(m) | |||||||||
| Theatre | Classrm | Boardrm | Cabaret | Banquet | Ushape | Rec | Height | Length | Width | Area | |
| Grand Ballroom- Foyer | - | - | - | - | - | - | - | 14 | 23 | 104 | 2355 |
| Suite Name | Capacity (people) | Dimensions(m) | |||||||||
| Theatre | Classrm | Boardrm | Cabaret | Banquet | Ushape | Rec | Height | Length | Width | Area | |
| Grand Ballroom- Grand Salon A | 175 | 85 | 40 | - | 120 | 40 | 175 | 14 | 28 | 52 | 1456 |
| Suite Name | Capacity (people) | Dimensions(m) | |||||||||
| Theatre | Classrm | Boardrm | Cabaret | Banquet | Ushape | Rec | Height | Length | Width | Area | |
| Grand Ballroom- Grand Salon B | 175 | 85 | 40 | - | 120 | 40 | 175 | 14 | 29 | 52 | 1508 |
| Suite Name | Capacity (people) | Dimensions(m) | |||||||||
| Theatre | Classrm | Boardrm | Cabaret | Banquet | Ushape | Rec | Height | Length | Width | Area | |
| Grand Ballroom- Grand Salon C | 175 | 85 | 40 | - | 120 | 40 | 175 | 14 | 28 | 52 | 1456 |
| Suite Name | Capacity (people) | Dimensions(m) | |||||||||
| Theatre | Classrm | Boardrm | Cabaret | Banquet | Ushape | Rec | Height | Length | Width | Area | |
| Grand Ballroom- Grand Salon D | 175 | 85 | 40 | - | 120 | 40 | 175 | 14 | 29 | 52 | 1508 |

| Suite Name | Capacity (people) | Dimensions(m) | |||||||||
| Theatre | Classrm | Boardrm | Cabaret | Banquet | Ushape | Rec | Height | Length | Width | Area | |
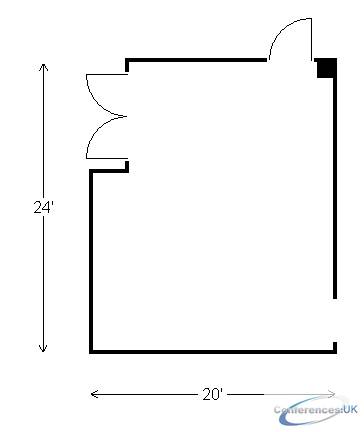
| Maurepas | 35 | 20 | 20 | - | 30 | 15 | 30 | 11 | 24 | 20 | 480 |

| Suite Name | Capacity (people) | Dimensions(m) | |||||||||
| Theatre | Classrm | Boardrm | Cabaret | Banquet | Ushape | Rec | Height | Length | Width | Area | |
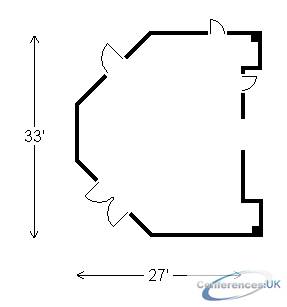
| Mississippi Ampitheatre | 48 | - | - | - | - | - | - | - | 33 | 27 | 776 |

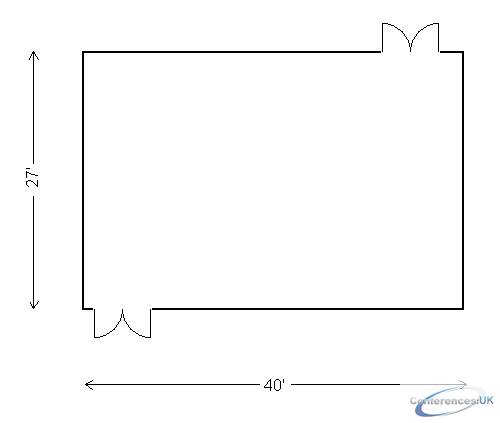
| Suite Name | Capacity (people) | Dimensions(m) | |||||||||
| Theatre | Classrm | Boardrm | Cabaret | Banquet | Ushape | Rec | Height | Length | Width | Area | |
| Ponchartrain | 120 | 50 | 35 | - | 80 | 35 | 80 | 11 | 27 | 40 | 1080 |

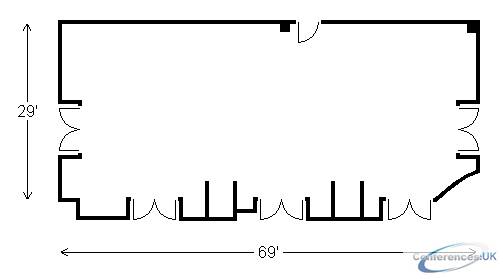
| Suite Name | Capacity (people) | Dimensions(m) | |||||||||
| Theatre | Classrm | Boardrm | Cabaret | Banquet | Ushape | Rec | Height | Length | Width | Area | |
| Rivertown Ballroom | 200 | 100 | - | - | 150 | 50 | 150 | 14 | 29 | 69 | 2001 |
| Suite Name | Capacity (people) | Dimensions(m) | |||||||||
| Theatre | Classrm | Boardrm | Cabaret | Banquet | Ushape | Rec | Height | Length | Width | Area | |
| Rivertown Ballroom- Rivertown Salon A | 60 | 30 | 20 | - | 50 | 24 | 60 | 14 | 29 | 26 | 754 |
| Suite Name | Capacity (people) | Dimensions(m) | |||||||||
| Theatre | Classrm | Boardrm | Cabaret | Banquet | Ushape | Rec | Height | Length | Width | Area | |
| Rivertown Ballroom- Rivertown Salon B | 50 | 20 | 20 | - | 400 | 20 | 40 | 14 | 29 | 22 | 638 |
| Suite Name | Capacity (people) | Dimensions(m) | |||||||||
| Theatre | Classrm | Boardrm | Cabaret | Banquet | Ushape | Rec | Height | Length | Width | Area | |
| Rivertown Ballroom- Rivertown Salon C | 50 | 20 | 20 | - | 40 | 18 | 40 | 14 | 29 | 21 | 609 |

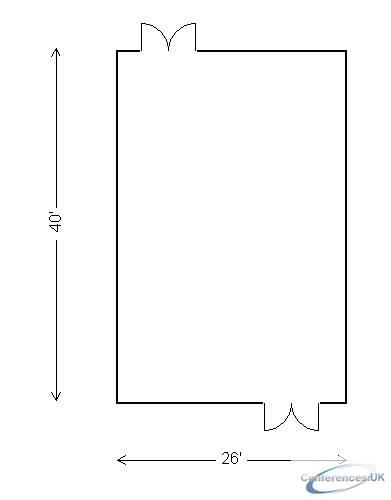
| Suite Name | Capacity (people) | Dimensions(m) | |||||||||
| Theatre | Classrm | Boardrm | Cabaret | Banquet | Ushape | Rec | Height | Length | Width | Area | |
| Segnette | 95 | 55 | 30 | - | 80 | 35 | 120 | 10 | 40 | 26 | 1032 |

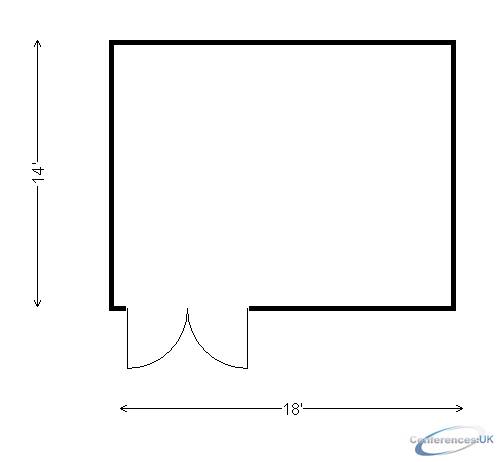
| Suite Name | Capacity (people) | Dimensions(m) | |||||||||
| Theatre | Classrm | Boardrm | Cabaret | Banquet | Ushape | Rec | Height | Length | Width | Area | |
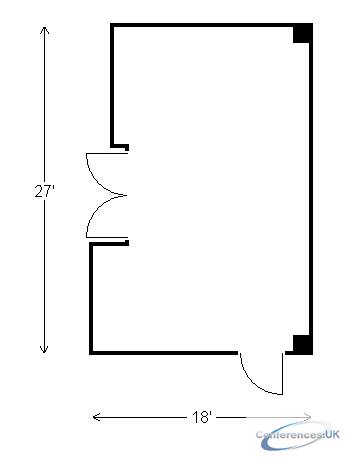
| Terrebonne | - | - | 10 | - | - | - | - | 8 | 14 | 18 | 266 |

| Suite Name | Capacity (people) | Dimensions(m) | |||||||||
| Theatre | Classrm | Boardrm | Cabaret | Banquet | Ushape | Rec | Height | Length | Width | Area | |
| Timbalier | 35 | 20 | 20 | - | 30 | 15 | 30 | 11 | 27 | 18 | 486 |

| Suite Name | Capacity (people) | Dimensions(m) | |||||||||
| Theatre | Classrm | Boardrm | Cabaret | Banquet | Ushape | Rec | Height | Length | Width | Area | |
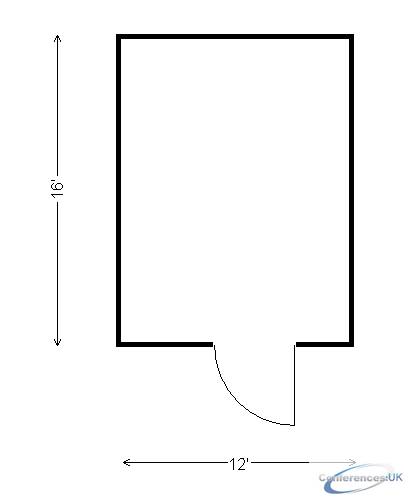
| Room 229 | - | - | 8 | - | - | - | - | 8 | 16 | 12 | 192 |
| Suite Name | Capacity (people) | Dimensions(m) | |||||||||
| Theatre | Classrm | Boardrm | Cabaret | Banquet | Ushape | Rec | Height | Length | Width | Area | |
| Room 231 | - | - | 8 | - | - | - | - | 8 | 16 | 12 | 192 |

| Suite Name | Capacity (people) | Dimensions(m) | |||||||||
| Theatre | Classrm | Boardrm | Cabaret | Banquet | Ushape | Rec | Height | Length | Width | Area | |
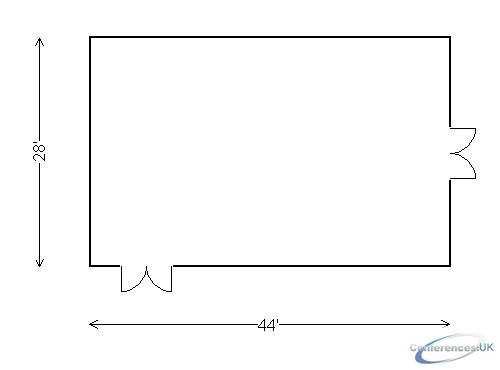
| Vermilion | 40 | 25 | 22 | - | 30 | 22 | 40 | 8 | 28 | 44 | 1232 |



