
Search Venues
Deals by
Email
Floor plans - Hilton Newark Airport
Floor plans and virtual tours for suites of venue Hilton Newark Airport
| Suite Name | Capacity (people) | Dimensions(m) | |||||||||
| Theatre | Classrm | Boardrm | Cabaret | Banquet | Ushape | Rec | Height | Length | Width | Area | |
| Elizabeth A | 100 | 54 | 36 | - | 100 | 36 | 130 | 18 | 41 | 24 | 980 |
| Suite Name | Capacity (people) | Dimensions(m) | |||||||||
| Theatre | Classrm | Boardrm | Cabaret | Banquet | Ushape | Rec | Height | Length | Width | Area | |
| Elizabeth AB | 187 | 120 | 42 | - | 200 | 28 | 150 | 18 | 41 | 49 | 2025 |
| Suite Name | Capacity (people) | Dimensions(m) | |||||||||
| Theatre | Classrm | Boardrm | Cabaret | Banquet | Ushape | Rec | Height | Length | Width | Area | |
| Elizabeth B | 100 | 54 | 36 | - | 100 | 36 | 130 | 18 | 41 | 25 | 1045 |
| Suite Name | Capacity (people) | Dimensions(m) | |||||||||
| Theatre | Classrm | Boardrm | Cabaret | Banquet | Ushape | Rec | Height | Length | Width | Area | |
| Elizabeth BC | 187 | 120 | 42 | - | 200 | 48 | 250 | 18 | 41 | 49 | 2025 |

| Suite Name | Capacity (people) | Dimensions(m) | |||||||||
| Theatre | Classrm | Boardrm | Cabaret | Banquet | Ushape | Rec | Height | Length | Width | Area | |
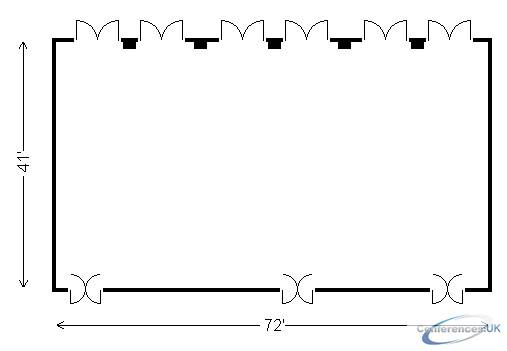
| Elizabeth Ballroom | 380 | 190 | - | - | 300 | 110 | 500 | 18 | 41 | 72 | 3005 |
| Suite Name | Capacity (people) | Dimensions(m) | |||||||||
| Theatre | Classrm | Boardrm | Cabaret | Banquet | Ushape | Rec | Height | Length | Width | Area | |
| Elizabeth C | 100 | 54 | 36 | - | 100 | 36 | 130 | 18 | 41 | 24 | 980 |
| Suite Name | Capacity (people) | Dimensions(m) | |||||||||
| Theatre | Classrm | Boardrm | Cabaret | Banquet | Ushape | Rec | Height | Length | Width | Area | |
| Junior Ballroom | 130 | 65 | - | - | 50 | 50 | 130 | 9 | 22 | 74 | 1641 |

| Suite Name | Capacity (people) | Dimensions(m) | |||||||||
| Theatre | Classrm | Boardrm | Cabaret | Banquet | Ushape | Rec | Height | Length | Width | Area | |
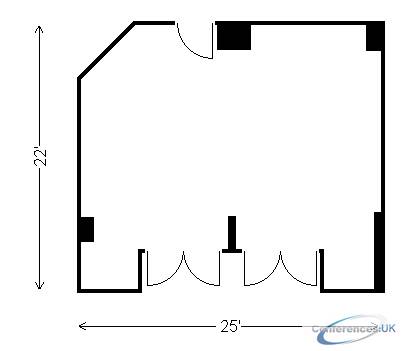
| Meadows | 35 | 21 | 22 | - | 40 | 20 | 40 | 9 | 22 | 25 | 541 |
| Suite Name | Capacity (people) | Dimensions(m) | |||||||||
| Theatre | Classrm | Boardrm | Cabaret | Banquet | Ushape | Rec | Height | Length | Width | Area | |
| Meadows & Peterstown | 60 | 48 | 40 | - | 80 | 30 | 80 | 9 | 22 | 25 | 541 |
| Suite Name | Capacity (people) | Dimensions(m) | |||||||||
| Theatre | Classrm | Boardrm | Cabaret | Banquet | Ushape | Rec | Height | Length | Width | Area | |
| Meadows & Peterstown A | 45 | 40 | 30 | - | 60 | 30 | 50 | 9 | 22 | 38 | 816 |
| Suite Name | Capacity (people) | Dimensions(m) | |||||||||
| Theatre | Classrm | Boardrm | Cabaret | Banquet | Ushape | Rec | Height | Length | Width | Area | |
| Meadows A | 15 | 9 | 10 | - | 12 | 10 | 15 | 9 | 22 | 12 | 266 |
| Suite Name | Capacity (people) | Dimensions(m) | |||||||||
| Theatre | Classrm | Boardrm | Cabaret | Banquet | Ushape | Rec | Height | Length | Width | Area | |
| Meadows B | 20 | 12 | 10 | - | 12 | 12 | 15 | 9 | 22 | 12.42 | 275 |

| Suite Name | Capacity (people) | Dimensions(m) | |||||||||
| Theatre | Classrm | Boardrm | Cabaret | Banquet | Ushape | Rec | Height | Length | Width | Area | |

| Newarker | 70 | 60 | 25 | - | 90 | 21 | 100 | 9 | 26 | 62 | 720 |

| Suite Name | Capacity (people) | Dimensions(m) | |||||||||
| Theatre | Classrm | Boardrm | Cabaret | Banquet | Ushape | Rec | Height | Length | Width | Area | |
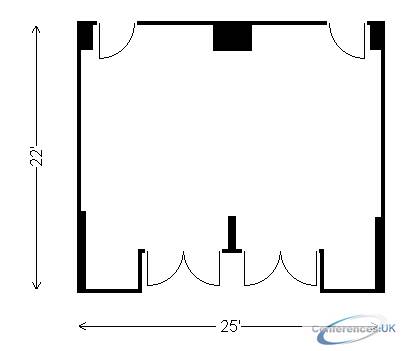
| Peterstown | 50 | 24 | 24 | - | 40 | 21 | 50 | 9 | 22 | 25 | 550 |
| Suite Name | Capacity (people) | Dimensions(m) | |||||||||
| Theatre | Classrm | Boardrm | Cabaret | Banquet | Ushape | Rec | Height | Length | Width | Area | |
| Peterstown & Seaport | 60 | 40 | 40 | - | 80 | 30 | 80 | 9 | 22 | 50 | 1100 |
| Suite Name | Capacity (people) | Dimensions(m) | |||||||||
| Theatre | Classrm | Boardrm | Cabaret | Banquet | Ushape | Rec | Height | Length | Width | Area | |
| Peterstown A | 24 | 12 | 10 | - | 12 | 10 | 15 | 9 | 22 | 25 | 275 |
| Suite Name | Capacity (people) | Dimensions(m) | |||||||||
| Theatre | Classrm | Boardrm | Cabaret | Banquet | Ushape | Rec | Height | Length | Width | Area | |
| Peterstown B | 24 | 12 | 10 | - | 12 | 10 | 15 | 9 | 22 | 12.42 | 275 |
| Suite Name | Capacity (people) | Dimensions(m) | |||||||||
| Theatre | Classrm | Boardrm | Cabaret | Banquet | Ushape | Rec | Height | Length | Width | Area | |
| Seaport A | 24 | 12 | 10 | - | 12 | 10 | 15 | 9 | 22 | 12.42 | 275 |
| Suite Name | Capacity (people) | Dimensions(m) | |||||||||
| Theatre | Classrm | Boardrm | Cabaret | Banquet | Ushape | Rec | Height | Length | Width | Area | |
| Seaport B | 24 | 12 | 10 | - | 12 | 10 | 15 | 9 | 22 | 12.42 | 275 |

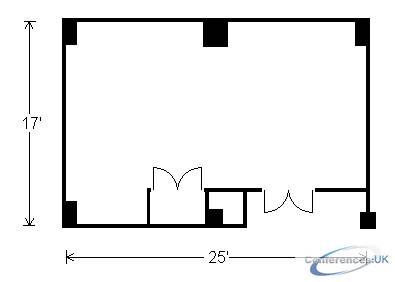
| Suite Name | Capacity (people) | Dimensions(m) | |||||||||
| Theatre | Classrm | Boardrm | Cabaret | Banquet | Ushape | Rec | Height | Length | Width | Area | |
| Broad Street | 40 | 21 | 20 | - | 30 | 15 | 45 | 8 | 17 | 25 | 425 |

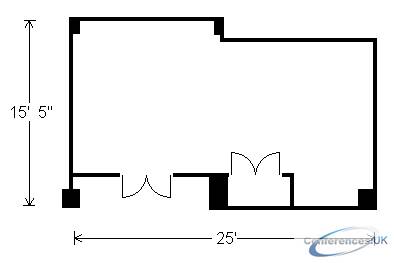
| Suite Name | Capacity (people) | Dimensions(m) | |||||||||
| Theatre | Classrm | Boardrm | Cabaret | Banquet | Ushape | Rec | Height | Length | Width | Area | |
| Elmora | 35 | 18 | 20 | - | 30 | 15 | 35 | 8 | 15.42 | 25 | 387 |
| Suite Name | Capacity (people) | Dimensions(m) | |||||||||
| Theatre | Classrm | Boardrm | Cabaret | Banquet | Ushape | Rec | Height | Length | Width | Area | |
| Keighry Head | 30 | 15 | 15 | - | 30 | 12 | 35 | 8 | 13 | 27 | 345 |

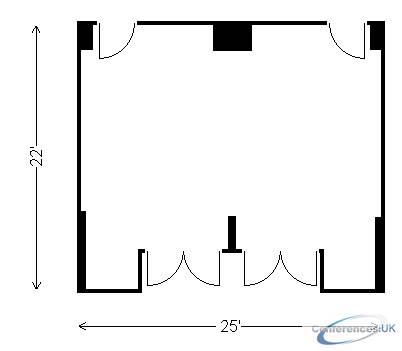
| Suite Name | Capacity (people) | Dimensions(m) | |||||||||
| Theatre | Classrm | Boardrm | Cabaret | Banquet | Ushape | Rec | Height | Length | Width | Area | |
| Partner's Suite | 70 | 36 | 25 | - | 60 | 27 | 80 | 8 | 25.5 | 39 | 995 |
| Suite Name | Capacity (people) | Dimensions(m) | |||||||||
| Theatre | Classrm | Boardrm | Cabaret | Banquet | Ushape | Rec | Height | Length | Width | Area | |
| Westminster | - | - | 10 | - | - | - | - | 8 | 11.42 | 21 | 242 |



