
Search Venues
Deals by
Email
Floor plans - Hilton Parsippany
Floor plans and virtual tours for suites of venue Hilton Parsippany
| Suite Name | Capacity (people) | Dimensions(m) | |||||||||
| Theatre | Classrm | Boardrm | Cabaret | Banquet | Ushape | Rec | Height | Length | Width | Area | |
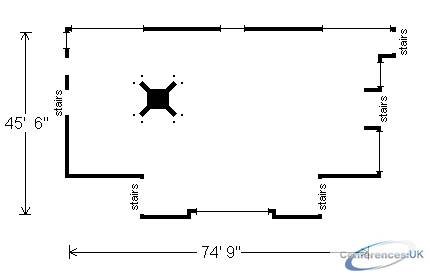
| Atrium | - | - | - | - | 260 | - | 300 | 25 | 45 | 75 | 2460 |

| Suite Name | Capacity (people) | Dimensions(m) | |||||||||
| Theatre | Classrm | Boardrm | Cabaret | Banquet | Ushape | Rec | Height | Length | Width | Area | |
| Ballroom Assembly Area | - | - | - | - | - | - | 700 | 10 | 28 | 144 | 4032 |
| Suite Name | Capacity (people) | Dimensions(m) | |||||||||
| Theatre | Classrm | Boardrm | Cabaret | Banquet | Ushape | Rec | Height | Length | Width | Area | |
| Estate Rooms | 200 | 120 | - | - | 160 | 66 | 200 | 10 | 32 | 72 | 2304 |
| Suite Name | Capacity (people) | Dimensions(m) | |||||||||
| Theatre | Classrm | Boardrm | Cabaret | Banquet | Ushape | Rec | Height | Length | Width | Area | |
| Grand Ballroom | 1200 | 600 | - | - | 1000 | - | 1250 | 16 | 70 | 144 | 10080 |
| Suite Name | Capacity (people) | Dimensions(m) | |||||||||
| Theatre | Classrm | Boardrm | Cabaret | Banquet | Ushape | Rec | Height | Length | Width | Area | |
| Jacob Ford | 40 | 20 | 18 | - | 30 | 18 | 40 | 10 | 17 | 23 | 398 |
| Suite Name | Capacity (people) | Dimensions(m) | |||||||||
| Theatre | Classrm | Boardrm | Cabaret | Banquet | Ushape | Rec | Height | Length | Width | Area | |
| John Cleves Symmes | 40 | 20 | 18 | - | 30 | 18 | 40 | 10 | 17 | 22 | 398 |
| Suite Name | Capacity (people) | Dimensions(m) | |||||||||
| Theatre | Classrm | Boardrm | Cabaret | Banquet | Ushape | Rec | Height | Length | Width | Area | |
| John Cobb | 50 | 30 | 22 | - | 40 | 20 | 50 | 10 | 18 | 32 | 576 |
| Suite Name | Capacity (people) | Dimensions(m) | |||||||||
| Theatre | Classrm | Boardrm | Cabaret | Banquet | Ushape | Rec | Height | Length | Width | Area | |
| Lewis Morris | 40 | 20 | 18 | - | 30 | 18 | 40 | 10 | 17 | 22 | 765 |
| Suite Name | Capacity (people) | Dimensions(m) | |||||||||
| Theatre | Classrm | Boardrm | Cabaret | Banquet | Ushape | Rec | Height | Length | Width | Area | |
| Morris Room 1 | - | - | 16 | - | - | - | - | 8 | 18 | 27 | 486 |
| Suite Name | Capacity (people) | Dimensions(m) | |||||||||
| Theatre | Classrm | Boardrm | Cabaret | Banquet | Ushape | Rec | Height | Length | Width | Area | |
| Morris Room 10 | 75 | 42 | 28 | - | 50 | 28 | 75 | 8 | 18 | 36 | 648 |
| Suite Name | Capacity (people) | Dimensions(m) | |||||||||
| Theatre | Classrm | Boardrm | Cabaret | Banquet | Ushape | Rec | Height | Length | Width | Area | |
| Morris Room 11 | 120 | 60 | 50 | - | 100 | 46 | 120 | 8 | 18 | 62 | 1116 |
| Suite Name | Capacity (people) | Dimensions(m) | |||||||||
| Theatre | Classrm | Boardrm | Cabaret | Banquet | Ushape | Rec | Height | Length | Width | Area | |
| Morris Room 2 | 45 | 30 | 22 | - | 32 | 20 | 45 | 8 | 18 | 27 | 486 |
| Suite Name | Capacity (people) | Dimensions(m) | |||||||||
| Theatre | Classrm | Boardrm | Cabaret | Banquet | Ushape | Rec | Height | Length | Width | Area | |
| Morris Room 3 | 45 | 30 | 22 | - | 32 | 20 | 45 | 8 | 18 | 27 | 486 |
| Suite Name | Capacity (people) | Dimensions(m) | |||||||||
| Theatre | Classrm | Boardrm | Cabaret | Banquet | Ushape | Rec | Height | Length | Width | Area | |
| Morris Room 4 | 45 | 30 | 22 | - | 32 | 20 | 45 | 8 | 18 | 27 | 486 |
| Suite Name | Capacity (people) | Dimensions(m) | |||||||||
| Theatre | Classrm | Boardrm | Cabaret | Banquet | Ushape | Rec | Height | Length | Width | Area | |
| Morris Room 5 | 45 | 30 | 32 | - | 32 | 20 | 45 | 8 | 18 | 27 | 486 |
| Suite Name | Capacity (people) | Dimensions(m) | |||||||||
| Theatre | Classrm | Boardrm | Cabaret | Banquet | Ushape | Rec | Height | Length | Width | Area | |
| Morris Room 6 | - | - | 16 | - | - | - | - | 8 | 18 | 27 | 486 |
| Suite Name | Capacity (people) | Dimensions(m) | |||||||||
| Theatre | Classrm | Boardrm | Cabaret | Banquet | Ushape | Rec | Height | Length | Width | Area | |
| Morris Room 7 | - | - | 10 | - | - | - | - | 8 | 18 | 14 | 243 |
| Suite Name | Capacity (people) | Dimensions(m) | |||||||||
| Theatre | Classrm | Boardrm | Cabaret | Banquet | Ushape | Rec | Height | Length | Width | Area | |
| Morris Room 8 | 45 | 27 | 22 | - | 32 | 20 | 45 | 8 | 18 | 27 | 486 |
| Suite Name | Capacity (people) | Dimensions(m) | |||||||||
| Theatre | Classrm | Boardrm | Cabaret | Banquet | Ushape | Rec | Height | Length | Width | Area | |
| Morris Room 9 | 75 | 42 | 28 | - | 50 | 28 | 75 | 8 | 18 | 36 | 648 |
| Suite Name | Capacity (people) | Dimensions(m) | |||||||||
| Theatre | Classrm | Boardrm | Cabaret | Banquet | Ushape | Rec | Height | Length | Width | Area | |
| Section A | 300 | 150 | - | - | 250 | - | 300 | 16 | 36 | 70 | 2520 |
| Suite Name | Capacity (people) | Dimensions(m) | |||||||||
| Theatre | Classrm | Boardrm | Cabaret | Banquet | Ushape | Rec | Height | Length | Width | Area | |
| Section B | 300 | 150 | - | - | 250 | - | 300 | 16 | 36 | 70 | 2520 |
| Suite Name | Capacity (people) | Dimensions(m) | |||||||||
| Theatre | Classrm | Boardrm | Cabaret | Banquet | Ushape | Rec | Height | Length | Width | Area | |
| Section C | 300 | 150 | - | - | 250 | - | 300 | 16 | 36 | 70 | 2520 |
| Suite Name | Capacity (people) | Dimensions(m) | |||||||||
| Theatre | Classrm | Boardrm | Cabaret | Banquet | Ushape | Rec | Height | Length | Width | Area | |
| Section D | 300 | 150 | - | - | 250 | - | 300 | 16 | 36 | 70 | 2520 |
| Suite Name | Capacity (people) | Dimensions(m) | |||||||||
| Theatre | Classrm | Boardrm | Cabaret | Banquet | Ushape | Rec | Height | Length | Width | Area | |
| Stephen Condit | 50 | 30 | 22 | - | 40 | 20 | 50 | 10 | 18 | 32 | 576 |
| Suite Name | Capacity (people) | Dimensions(m) | |||||||||
| Theatre | Classrm | Boardrm | Cabaret | Banquet | Ushape | Rec | Height | Length | Width | Area | |
| Theodore Newton Vail | 50 | 30 | 22 | - | 40 | 20 | 50 | 10 | 18 | 32 | 576 |
| Suite Name | Capacity (people) | Dimensions(m) | |||||||||
| Theatre | Classrm | Boardrm | Cabaret | Banquet | Ushape | Rec | Height | Length | Width | Area | |
| Timothy Johnes | 40 | 20 | 18 | - | 30 | 18 | 40 | 10 | 17 | 22 | 765 |
| Suite Name | Capacity (people) | Dimensions(m) | |||||||||
| Theatre | Classrm | Boardrm | Cabaret | Banquet | Ushape | Rec | Height | Length | Width | Area | |
| Vail and Baldwin | 90 | 50 | 40 | - | 70 | 35 | 80 | 10 | 32 | 36 | 1132 |
| Suite Name | Capacity (people) | Dimensions(m) | |||||||||
| Theatre | Classrm | Boardrm | Cabaret | Banquet | Ushape | Rec | Height | Length | Width | Area | |
| Zackariah Baldwin | 50 | 30 | 22 | - | 40 | 20 | 50 | 10 | 18 | 32 | 576 |



