
Search Venues
Deals by
Email
Floor plans - Hilton Albuquerque
Floor plans and virtual tours for suites of venue Hilton Albuquerque

| Suite Name | Capacity (people) | Dimensions(m) | |||||||||
| Theatre | Classrm | Boardrm | Cabaret | Banquet | Ushape | Rec | Height | Length | Width | Area | |
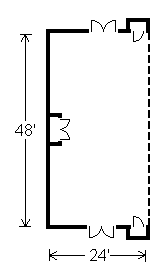
| Arizona | 115 | 50 | 40 | - | 60 | 40 | 150 | 15 | 24 | 48 | 1140 |
| Suite Name | Capacity (people) | Dimensions(m) | |||||||||
| Theatre | Classrm | Boardrm | Cabaret | Banquet | Ushape | Rec | Height | Length | Width | Area | |
| Arizona North | 50 | 24 | 16 | - | 24 | 20 | 75 | 15 | 24 | 24 | 522 |
| Suite Name | Capacity (people) | Dimensions(m) | |||||||||
| Theatre | Classrm | Boardrm | Cabaret | Banquet | Ushape | Rec | Height | Length | Width | Area | |
| Arizona South | 40 | 24 | 20 | - | 30 | 20 | 75 | 15 | 24 | 24 | 522 |

| Suite Name | Capacity (people) | Dimensions(m) | |||||||||
| Theatre | Classrm | Boardrm | Cabaret | Banquet | Ushape | Rec | Height | Length | Width | Area | |
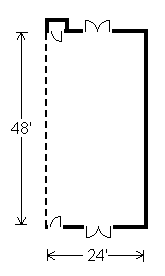
| Colorado | 90 | 45 | 36 | - | 36 | 40 | 150 | 15 | 24 | 48 | 1140 |

| Suite Name | Capacity (people) | Dimensions(m) | |||||||||
| Theatre | Classrm | Boardrm | Cabaret | Banquet | Ushape | Rec | Height | Length | Width | Area | |
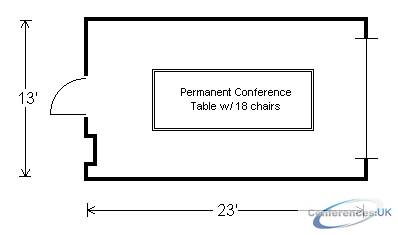
| Isleta | - | - | 12 | - | - | - | - | 8 | 13 | 23 | 299 |

| Suite Name | Capacity (people) | Dimensions(m) | |||||||||
| Theatre | Classrm | Boardrm | Cabaret | Banquet | Ushape | Rec | Height | Length | Width | Area | |
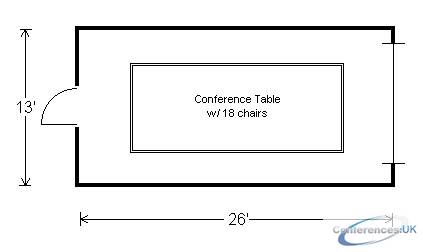
| Jamez | - | - | 14 | - | - | - | - | 8 | 13 | 26 | 338 |

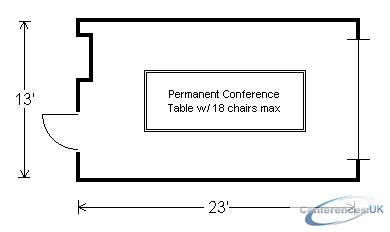
| Suite Name | Capacity (people) | Dimensions(m) | |||||||||
| Theatre | Classrm | Boardrm | Cabaret | Banquet | Ushape | Rec | Height | Length | Width | Area | |
| Laguna | - | - | 12 | - | - | - | - | 8 | 13 | 23 | 299 |

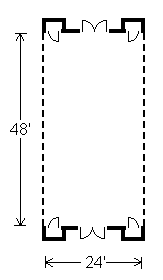
| Suite Name | Capacity (people) | Dimensions(m) | |||||||||
| Theatre | Classrm | Boardrm | Cabaret | Banquet | Ushape | Rec | Height | Length | Width | Area | |
| Nevada | 115 | 50 | 40 | - | 60 | 40 | 150 | 15 | 24 | 48 | 1140 |

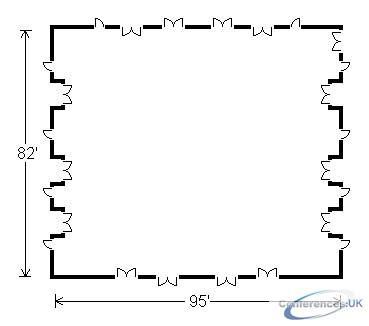
| Suite Name | Capacity (people) | Dimensions(m) | |||||||||
| Theatre | Classrm | Boardrm | Cabaret | Banquet | Ushape | Rec | Height | Length | Width | Area | |
| New Mexico Ballroom | 750 | 360 | - | - | 480 | - | 1070 | 15 | 82 | 95 | 7790 |
| Suite Name | Capacity (people) | Dimensions(m) | |||||||||
| Theatre | Classrm | Boardrm | Cabaret | Banquet | Ushape | Rec | Height | Length | Width | Area | |
| New Mexico North | 200 | 90 | - | - | 120 | - | 225 | 16 | 41 | 47 | 1974 |
| Suite Name | Capacity (people) | Dimensions(m) | |||||||||
| Theatre | Classrm | Boardrm | Cabaret | Banquet | Ushape | Rec | Height | Length | Width | Area | |
| New Mexico North and South | 500 | 240 | - | - | 250 | - | 400 | 16 | 47 | 82 | 3984 |
| Suite Name | Capacity (people) | Dimensions(m) | |||||||||
| Theatre | Classrm | Boardrm | Cabaret | Banquet | Ushape | Rec | Height | Length | Width | Area | |
| New Mexico South | 250 | 120 | - | - | 125 | - | 225 | 16 | 41 | 47 | 1974 |
| Suite Name | Capacity (people) | Dimensions(m) | |||||||||
| Theatre | Classrm | Boardrm | Cabaret | Banquet | Ushape | Rec | Height | Length | Width | Area | |
| North Parlors A,B,E and F | 396 | 168 | - | - | 210 | - | 500 | 16 | 41 | 95 | 4185 |
| Suite Name | Capacity (people) | Dimensions(m) | |||||||||
| Theatre | Classrm | Boardrm | Cabaret | Banquet | Ushape | Rec | Height | Length | Width | Area | |
| Parlor A | 38 | 21 | 16 | - | 30 | 20 | 75 | 16 | 20 | 24 | 480 |
| Suite Name | Capacity (people) | Dimensions(m) | |||||||||
| Theatre | Classrm | Boardrm | Cabaret | Banquet | Ushape | Rec | Height | Length | Width | Area | |
| Parlor B | 50 | 25 | 20 | - | 40 | 20 | 75 | 16 | 20 | 24 | 480 |
| Suite Name | Capacity (people) | Dimensions(m) | |||||||||
| Theatre | Classrm | Boardrm | Cabaret | Banquet | Ushape | Rec | Height | Length | Width | Area | |
| Parlor D | 50 | 25 | 20 | - | 40 | 20 | 75 | 16 | 20 | 24 | 480 |
| Suite Name | Capacity (people) | Dimensions(m) | |||||||||
| Theatre | Classrm | Boardrm | Cabaret | Banquet | Ushape | Rec | Height | Length | Width | Area | |
| Parlor E | 50 | 25 | 20 | - | 40 | 20 | 75 | 16 | 20 | 24 | 480 |
| Suite Name | Capacity (people) | Dimensions(m) | |||||||||
| Theatre | Classrm | Boardrm | Cabaret | Banquet | Ushape | Rec | Height | Length | Width | Area | |
| Parlor F | 50 | 25 | 20 | - | 40 | 20 | 75 | 16 | 20 | 24 | 480 |
| Suite Name | Capacity (people) | Dimensions(m) | |||||||||
| Theatre | Classrm | Boardrm | Cabaret | Banquet | Ushape | Rec | Height | Length | Width | Area | |
| Parlor G | 50 | 25 | 20 | - | 40 | 20 | 75 | 16 | 20 | 24 | 480 |
| Suite Name | Capacity (people) | Dimensions(m) | |||||||||
| Theatre | Classrm | Boardrm | Cabaret | Banquet | Ushape | Rec | Height | Length | Width | Area | |
| Parlor H | 50 | 25 | 20 | - | 40 | 20 | 75 | 16 | 20 | 24 | 480 |
| Suite Name | Capacity (people) | Dimensions(m) | |||||||||
| Theatre | Classrm | Boardrm | Cabaret | Banquet | Ushape | Rec | Height | Length | Width | Area | |
| Sandia | - | - | 16 | - | - | - | - | 8 | 18 | 26 | 468 |
| Suite Name | Capacity (people) | Dimensions(m) | |||||||||
| Theatre | Classrm | Boardrm | Cabaret | Banquet | Ushape | Rec | Height | Length | Width | Area | |
| Santa Clara | - | - | 12 | - | - | - | - | 8 | 13 | 23 | 299 |
| Suite Name | Capacity (people) | Dimensions(m) | |||||||||
| Theatre | Classrm | Boardrm | Cabaret | Banquet | Ushape | Rec | Height | Length | Width | Area | |
| South Parlors C,D,G and H | 520 | 220 | - | - | 275 | - | 500 | 16 | 41 | 95 | 4185 |
| Suite Name | Capacity (people) | Dimensions(m) | |||||||||
| Theatre | Classrm | Boardrm | Cabaret | Banquet | Ushape | Rec | Height | Length | Width | Area | |
| Southwest Ballroom | 460 | 200 | - | - | 250 | - | 640 | 15 | 48 | 96 | 4560 |
| Suite Name | Capacity (people) | Dimensions(m) | |||||||||
| Theatre | Classrm | Boardrm | Cabaret | Banquet | Ushape | Rec | Height | Length | Width | Area | |
| Texas | 115 | 50 | 40 | - | 60 | 40 | 150 | 15 | 24 | 48 | 1140 |
| Suite Name | Capacity (people) | Dimensions(m) | |||||||||
| Theatre | Classrm | Boardrm | Cabaret | Banquet | Ushape | Rec | Height | Length | Width | Area | |
| Zuni | - | - | 12 | - | - | - | - | 8 | 13 | 23 | 299 |
| Suite Name | Capacity (people) | Dimensions(m) | |||||||||
| Theatre | Classrm | Boardrm | Cabaret | Banquet | Ushape | Rec | Height | Length | Width | Area | |
| Rio Grande Ballroom | 234 | 96 | 42 | - | 136 | 75 | 390 | 12 | 39 | 95 | 3697 |
| Suite Name | Capacity (people) | Dimensions(m) | |||||||||
| Theatre | Classrm | Boardrm | Cabaret | Banquet | Ushape | Rec | Height | Length | Width | Area | |
| Garden Room | 80 | 36 | 28 | - | 60 | 25 | 150 | 14 | 40 | 40 | 1600 |



