
Search Venues
Deals by
Email
Floor plans - Millenium Hilton
Floor plans and virtual tours for suites of venue Millenium Hilton

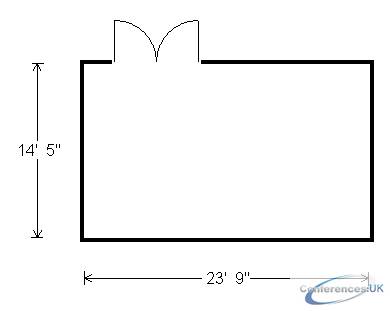
| Suite Name | Capacity (people) | Dimensions(m) | |||||||||
| Theatre | Classrm | Boardrm | Cabaret | Banquet | Ushape | Rec | Height | Length | Width | Area | |
| Board Room | - | - | 15 | - | - | - | - | 9 | 14 | 23 | 430 |
| Suite Name | Capacity (people) | Dimensions(m) | |||||||||
| Theatre | Classrm | Boardrm | Cabaret | Banquet | Ushape | Rec | Height | Length | Width | Area | |
| Chelsea (1) | 80 | 45 | - | 28 | 70 | - | 90 | 9 | 23 | 42 | 913 |
| Suite Name | Capacity (people) | Dimensions(m) | |||||||||
| Theatre | Classrm | Boardrm | Cabaret | Banquet | Ushape | Rec | Height | Length | Width | Area | |
| Chosotri (1-4) | - | - | - | - | 160 | - | 225 | 9 | 45 | 86 | 2120 |
| Suite Name | Capacity (people) | Dimensions(m) | |||||||||
| Theatre | Classrm | Boardrm | Cabaret | Banquet | Ushape | Rec | Height | Length | Width | Area | |
| Noho (2) | 33 | 21 | 12 | - | 20 | - | 20 | 9 | 16 | 16 | 912 |
| Suite Name | Capacity (people) | Dimensions(m) | |||||||||
| Theatre | Classrm | Boardrm | Cabaret | Banquet | Ushape | Rec | Height | Length | Width | Area | |
| Noso (2-3) | 94 | 40 | 28 | - | 60 | - | 95 | 9 | 19 | 46 | 912 |
| Suite Name | Capacity (people) | Dimensions(m) | |||||||||
| Theatre | Classrm | Boardrm | Cabaret | Banquet | Ushape | Rec | Height | Length | Width | Area | |
| Nosotri (204) | 125 | 74 | 40 | - | 90 | - | 125 | 9 | 19 | 62 | 1207 |
| Suite Name | Capacity (people) | Dimensions(m) | |||||||||
| Theatre | Classrm | Boardrm | Cabaret | Banquet | Ushape | Rec | Height | Length | Width | Area | |
| Soho (3) | 41 | 38 | 22 | - | 40 | - | 55 | 9 | 19 | 31 | 580 |
| Suite Name | Capacity (people) | Dimensions(m) | |||||||||
| Theatre | Classrm | Boardrm | Cabaret | Banquet | Ushape | Rec | Height | Length | Width | Area | |
| Sotri (3-4) | 94 | 60 | 32 | - | 70 | - | 10 | 9 | 19 | 46 | 875 |
| Suite Name | Capacity (people) | Dimensions(m) | |||||||||
| Theatre | Classrm | Boardrm | Cabaret | Banquet | Ushape | Rec | Height | Length | Width | Area | |
| Tribeca (4) | 25 | 21 | 12 | - | 10 | - | 20 | 9 | 15 | 16 | 295 |
| Suite Name | Capacity (people) | Dimensions(m) | |||||||||
| Theatre | Classrm | Boardrm | Cabaret | Banquet | Ushape | Rec | Height | Length | Width | Area | |
| Presidential Room | - | - | 25 | - | 40 | - | 90 | 9 | 18 | 40 | 1000 |
| Suite Name | Capacity (people) | Dimensions(m) | |||||||||
| Theatre | Classrm | Boardrm | Cabaret | Banquet | Ushape | Rec | Height | Length | Width | Area | |
| Presidential Sm. Parlor | - | - | - | - | - | - | - | 9 | 12 | 24 | 288.00 |



