
Search Venues
Deals by
Email
Floor plans - Warner Center Marriott Woodland Hills
Floor plans and virtual tours for suites of venue Warner Center Marriott Woodland Hills

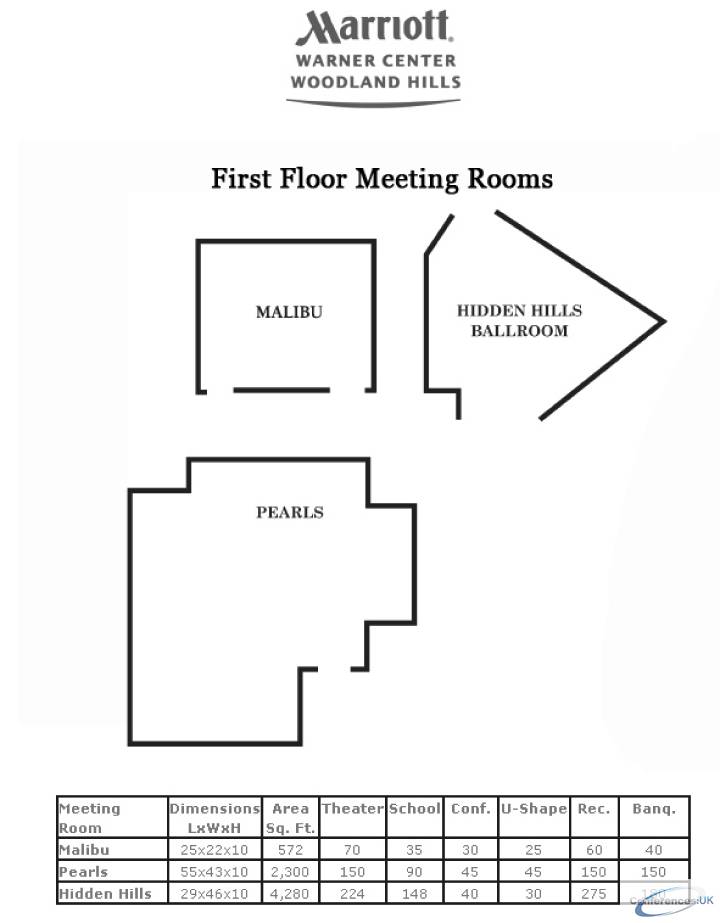
| Suite Name | Capacity (people) | Dimensions(m) | |||||||||
| Theatre | Classrm | Boardrm | Cabaret | Banquet | Ushape | Rec | Height | Length | Width | Area | |
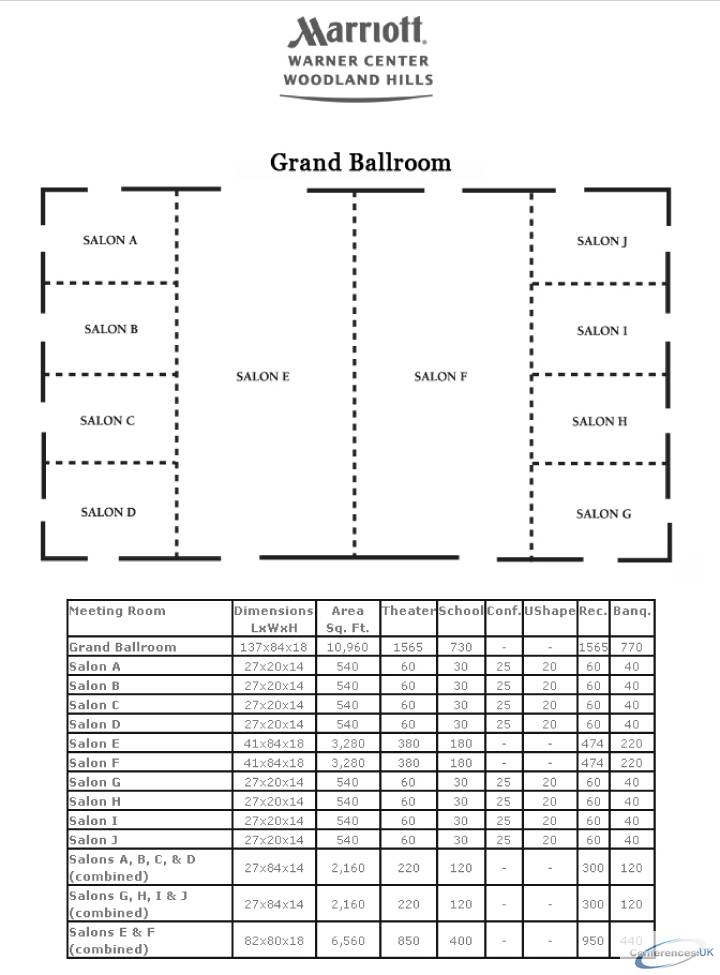
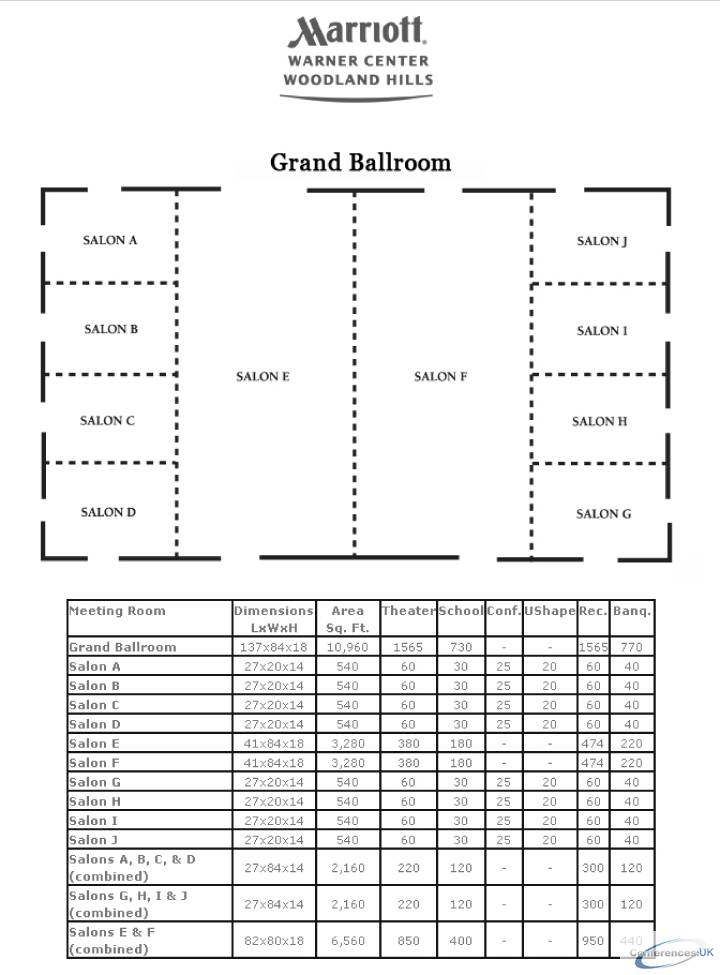
| Grand Ballroom | 1565 | 730 | - | - | 770 | - | 1565 | 5 | 42 | 26 | 1018 |

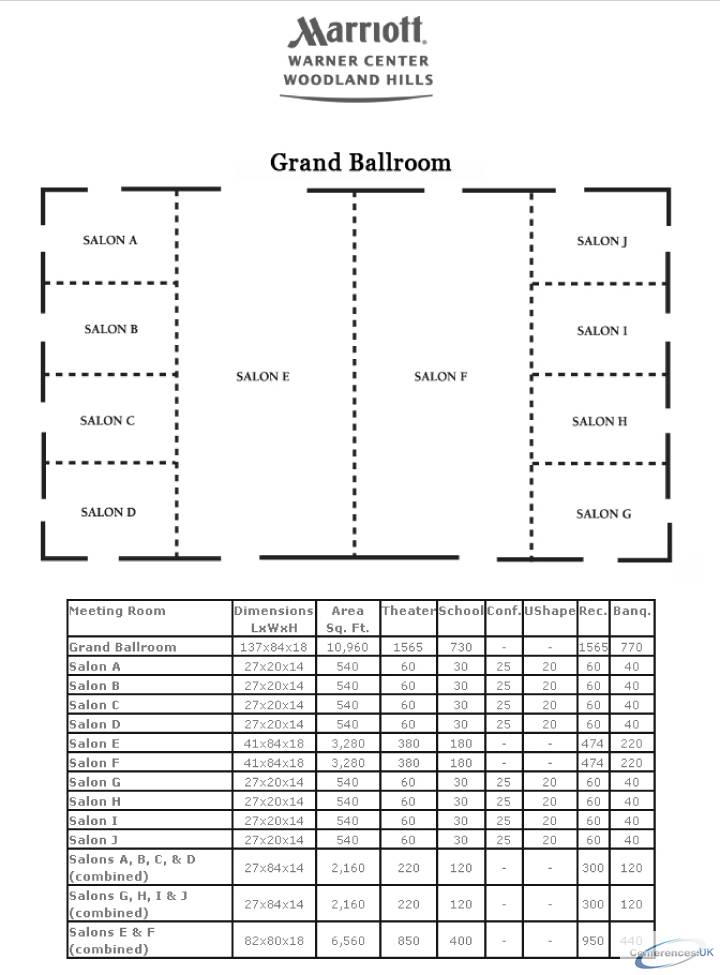
| Suite Name | Capacity (people) | Dimensions(m) | |||||||||
| Theatre | Classrm | Boardrm | Cabaret | Banquet | Ushape | Rec | Height | Length | Width | Area | |
| Salon A -D (each) | 60 | 30 | 25 | - | 40 | 20 | 60 | 4 | 8 | 6 | 50 |

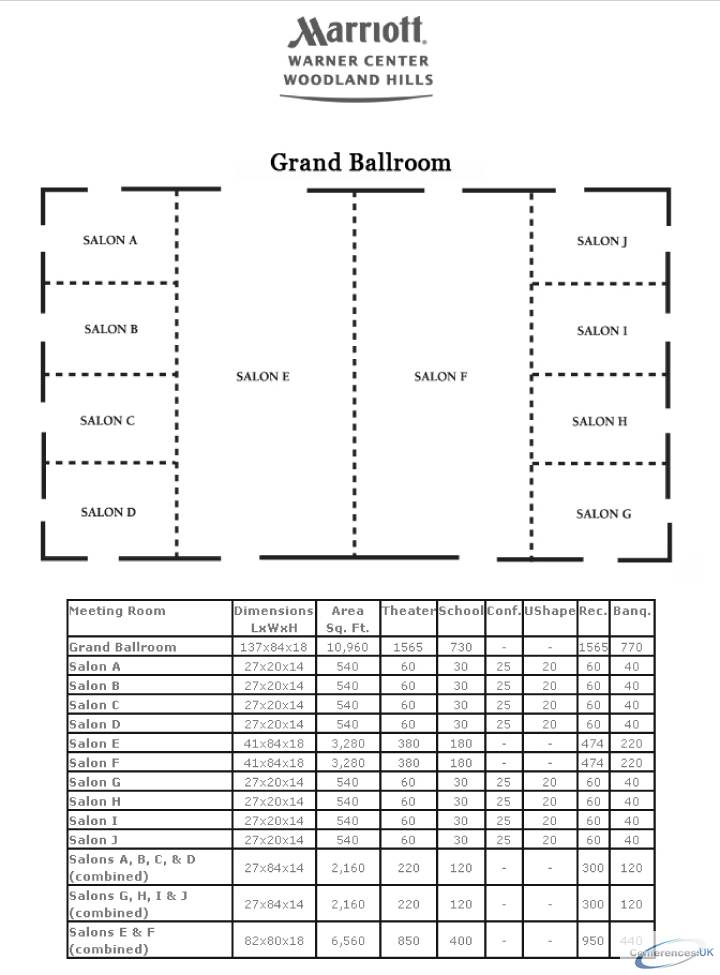
| Suite Name | Capacity (people) | Dimensions(m) | |||||||||
| Theatre | Classrm | Boardrm | Cabaret | Banquet | Ushape | Rec | Height | Length | Width | Area | |
| Salon E an F (each) | 380 | 180 | - | - | 220 | - | 474 | 5 | 26 | 12 | 305 |

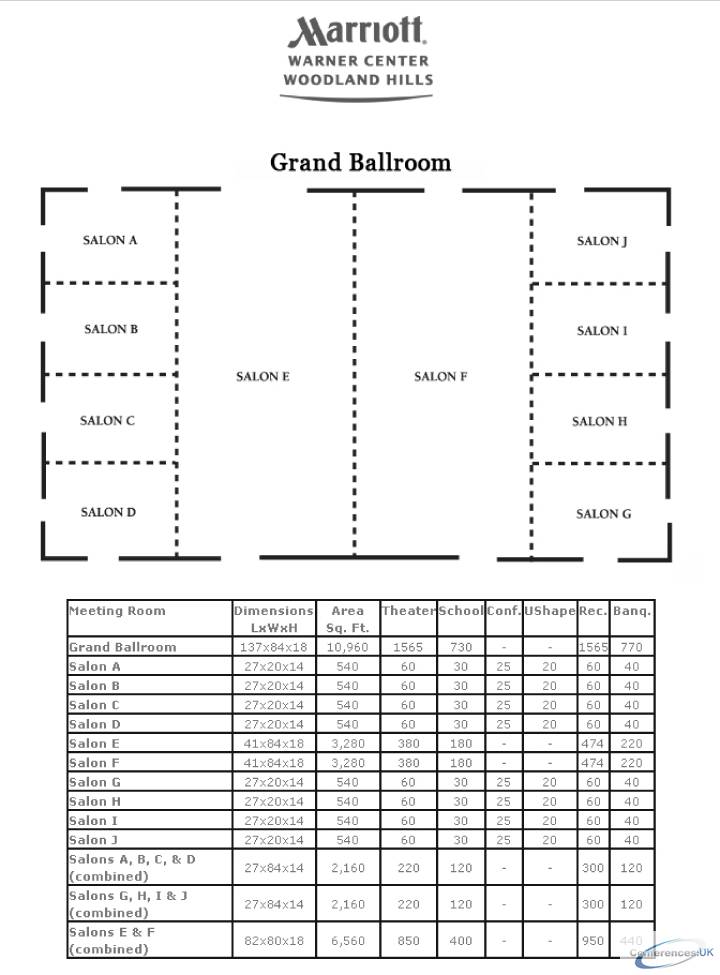
| Suite Name | Capacity (people) | Dimensions(m) | |||||||||
| Theatre | Classrm | Boardrm | Cabaret | Banquet | Ushape | Rec | Height | Length | Width | Area | |
| Salon G - J (each) | 60 | 30 | 25 | - | 40 | 20 | 60 | 4 | 8 | 6 | 50 |
Salons A, B, C, & D (combined) or Salons G, H, I & J (combined) Suite - Warner Center Marriott Woodland Hills
|
| Suite Name | Capacity (people) | Dimensions(m) | |||||||||
| Theatre | Classrm | Boardrm | Cabaret | Banquet | Ushape | Rec | Height | Length | Width | Area | |
| Salons A, B, C, & D (combined) or Salons G, H, I & J (combined) | 240 | 120 | - | - | 120 | - | 300 | 4 | 26 | 8 | 201 |

| Suite Name | Capacity (people) | Dimensions(m) | |||||||||
| Theatre | Classrm | Boardrm | Cabaret | Banquet | Ushape | Rec | Height | Length | Width | Area | |
| Salons E & F (combined) | 760 | 360 | - | - | 440 | - | 948 | 5 | 26 | 25 | 609 |

| Suite Name | Capacity (people) | Dimensions(m) | |||||||||
| Theatre | Classrm | Boardrm | Cabaret | Banquet | Ushape | Rec | Height | Length | Width | Area | |
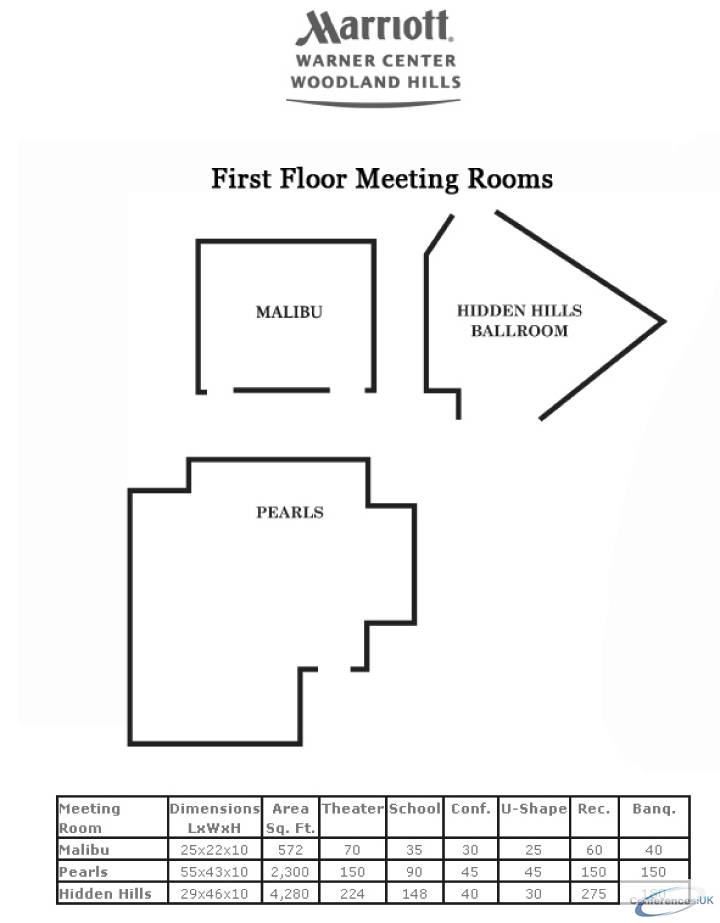
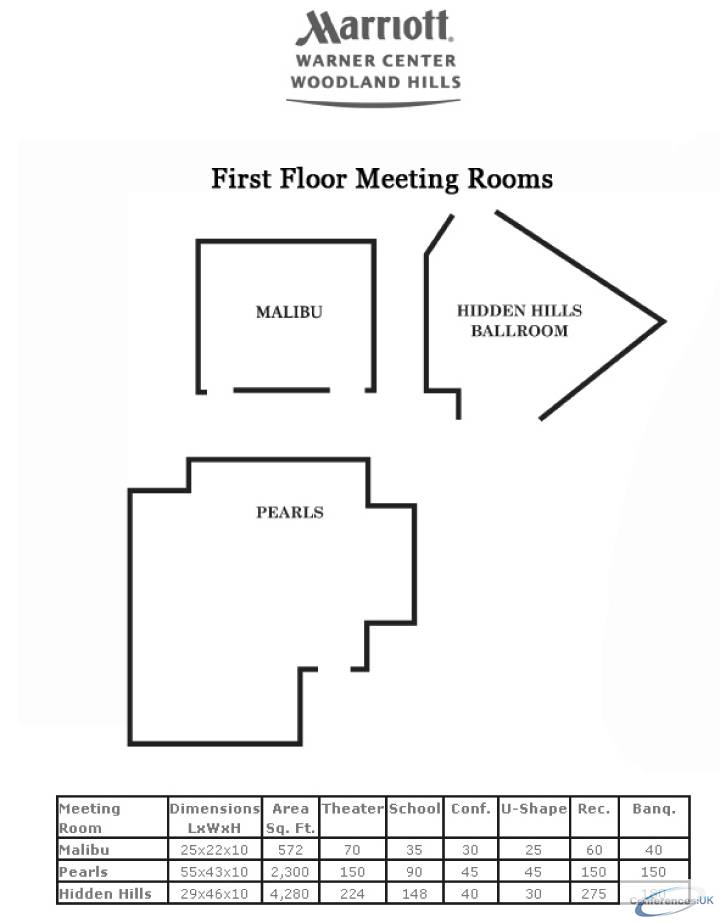
| Malibu | 60 | 35 | 30 | - | 40 | 25 | 60 | 3 | 8 | 7 | 53 |

| Suite Name | Capacity (people) | Dimensions(m) | |||||||||
| Theatre | Classrm | Boardrm | Cabaret | Banquet | Ushape | Rec | Height | Length | Width | Area | |
| Pearls | 150 | 90 | 45 | - | 150 | 45 | 150 | 3 | 17 | 13 | 214 |

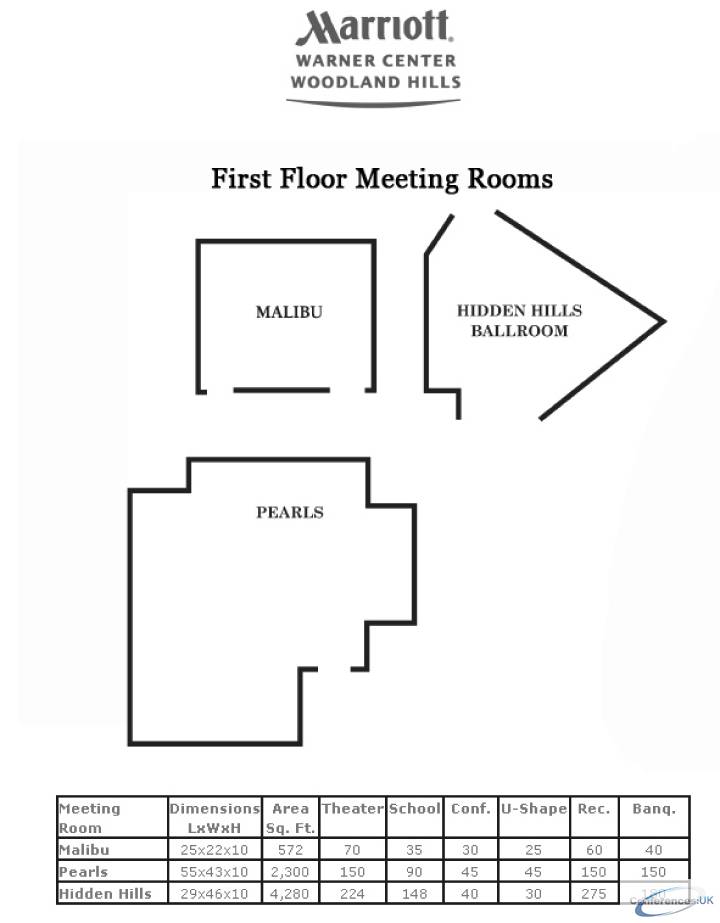
| Suite Name | Capacity (people) | Dimensions(m) | |||||||||
| Theatre | Classrm | Boardrm | Cabaret | Banquet | Ushape | Rec | Height | Length | Width | Area | |
| Hidden Hills | 224 | 148 | 40 | - | 180 | 30 | 275 | 3 | 14 | 9 | 398 |
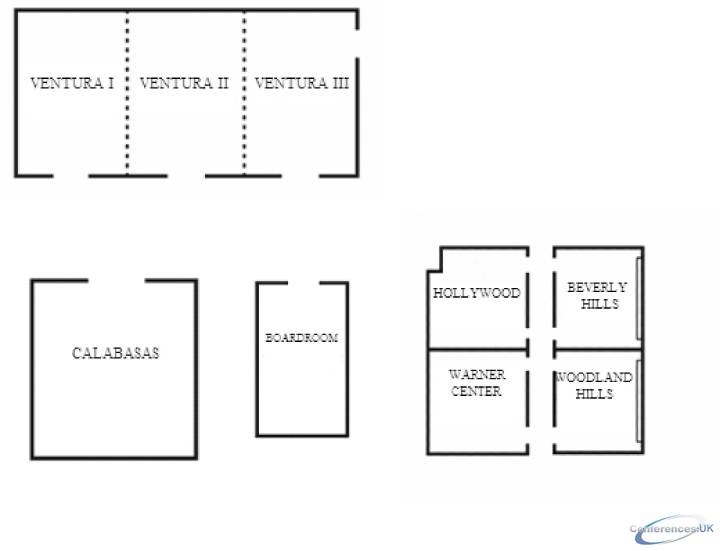
Warner Center, Woodland Hills, Beverly Hillsand Hollywood Suite - Warner Center Marriott Woodland Hills
|
| Suite Name | Capacity (people) | Dimensions(m) | |||||||||
| Theatre | Classrm | Boardrm | Cabaret | Banquet | Ushape | Rec | Height | Length | Width | Area | |
| Warner Center, Woodland Hills, Beverly Hillsand Hollywood | 49 | 35 | 25 | - | 40 | 20 | 49 | 3 | 7 | 5 | 37 |

| Suite Name | Capacity (people) | Dimensions(m) | |||||||||
| Theatre | Classrm | Boardrm | Cabaret | Banquet | Ushape | Rec | Height | Length | Width | Area | |
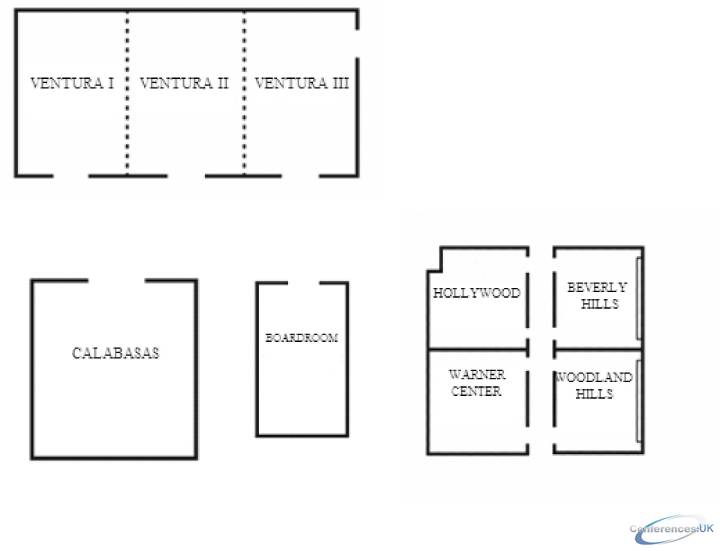
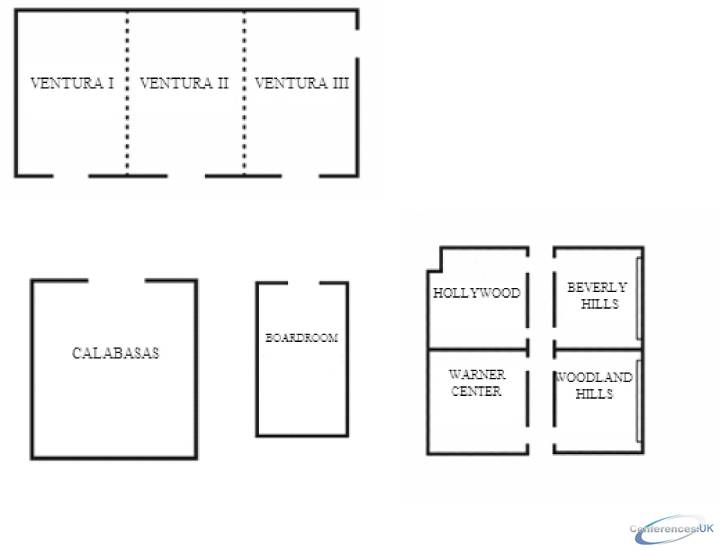
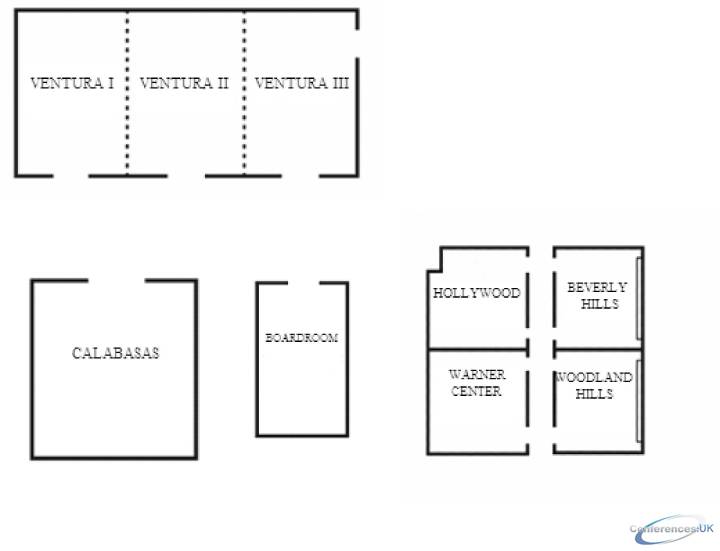
| Ventura I | 50 | 32 | 20 | - | 30 | 20 | - | 2 | 10 | 5 | 54 |

| Suite Name | Capacity (people) | Dimensions(m) | |||||||||
| Theatre | Classrm | Boardrm | Cabaret | Banquet | Ushape | Rec | Height | Length | Width | Area | |
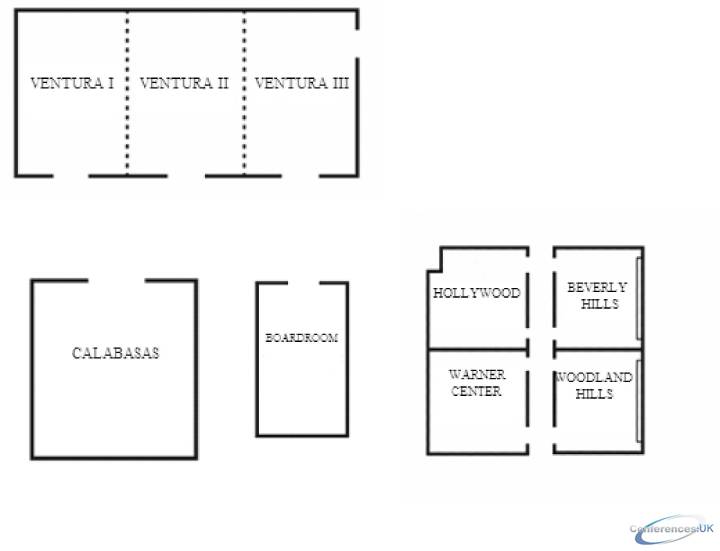
| Ventura II | 50 | 32 | 20 | - | 30 | 20 | - | 2 | 10 | 7 | 68 |

| Suite Name | Capacity (people) | Dimensions(m) | |||||||||
| Theatre | Classrm | Boardrm | Cabaret | Banquet | Ushape | Rec | Height | Length | Width | Area | |
| Ventura III | 50 | 32 | 20 | - | 40 | 20 | - | 2 | 10 | 6 | 62 |

| Suite Name | Capacity (people) | Dimensions(m) | |||||||||
| Theatre | Classrm | Boardrm | Cabaret | Banquet | Ushape | Rec | Height | Length | Width | Area | |
| Ventura (All) | 150 | 82 | 60 | - | 100 | 60 | - | 2 | 19 | 10 | 184 |

| Suite Name | Capacity (people) | Dimensions(m) | |||||||||
| Theatre | Classrm | Boardrm | Cabaret | Banquet | Ushape | Rec | Height | Length | Width | Area | |
| Boardroom I | 24 | - | 12 | - | 20 | - | - | 2 | 10 | 7 | 27 |

| Suite Name | Capacity (people) | Dimensions(m) | |||||||||
| Theatre | Classrm | Boardrm | Cabaret | Banquet | Ushape | Rec | Height | Length | Width | Area | |
| Calabasas | 77 | 40 | 30 | - | 50 | 25 | - | 2 | 10 | 7 | 69 |
| Suite Name | Capacity (people) | Dimensions(m) | |||||||||
| Theatre | Classrm | Boardrm | Cabaret | Banquet | Ushape | Rec | Height | Length | Width | Area | |
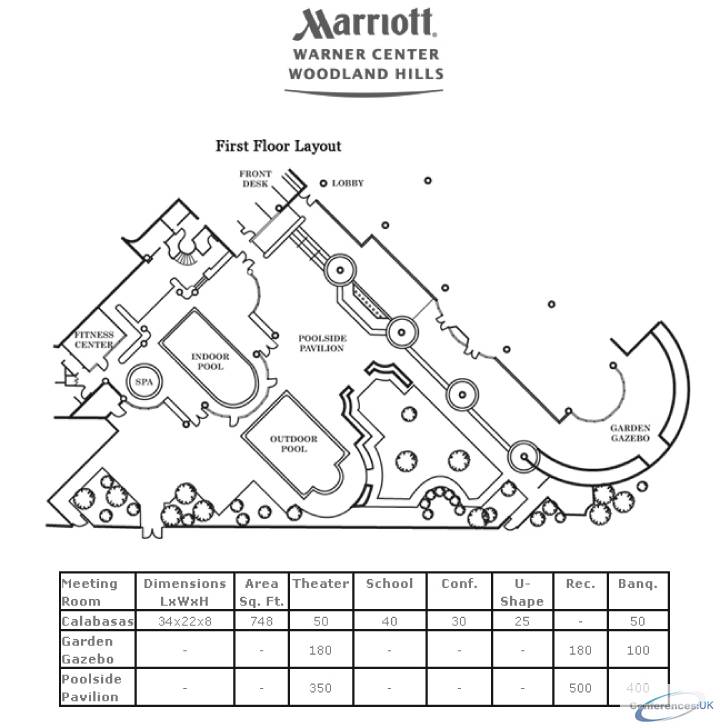
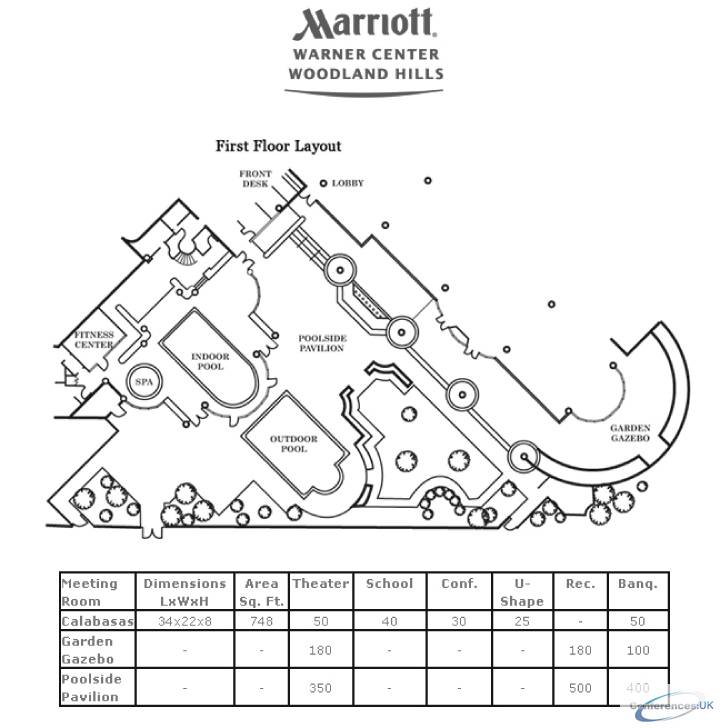
| Garden Gazebo | 180 | - | - | - | 100 | - | 180 | - | - | - | - |
| Suite Name | Capacity (people) | Dimensions(m) | |||||||||
| Theatre | Classrm | Boardrm | Cabaret | Banquet | Ushape | Rec | Height | Length | Width | Area | |
| Poolside Pavilion | 350 | - | - | - | 400 | - | 500 | - | - | - | - |



