
Search Venues
Deals by
Email
Floor plans - Hilton Cleveland East/ Beachwood
Floor plans and virtual tours for suites of venue Hilton Cleveland East/ Beachwood
| Suite Name | Capacity (people) | Dimensions(m) | |||||||||
| Theatre | Classrm | Boardrm | Cabaret | Banquet | Ushape | Rec | Height | Length | Width | Area | |
| Assembly | - | - | - | - | - | - | 300 | - | 22 | 118 | 2600 |

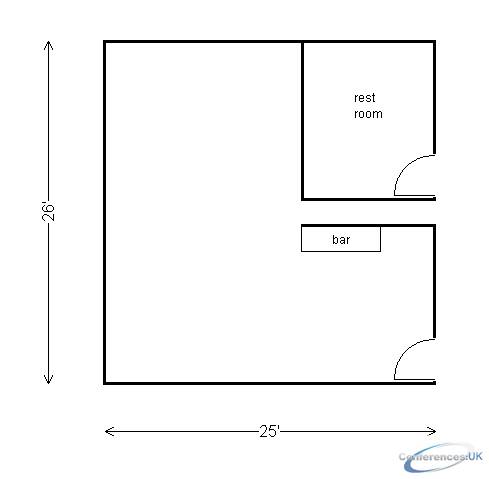
| Suite Name | Capacity (people) | Dimensions(m) | |||||||||
| Theatre | Classrm | Boardrm | Cabaret | Banquet | Ushape | Rec | Height | Length | Width | Area | |
| Directors A | - | - | 12 | - | 20 | - | - | - | 26 | 25 | 454 |

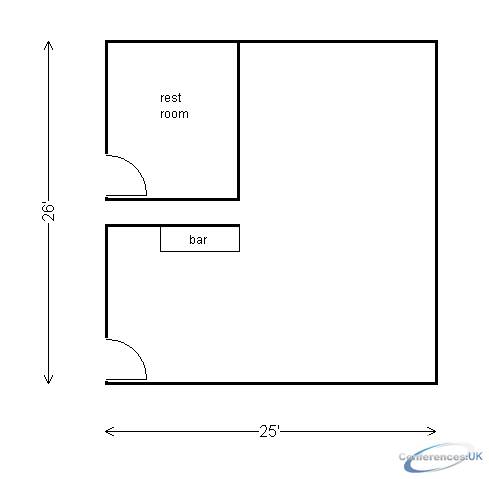
| Suite Name | Capacity (people) | Dimensions(m) | |||||||||
| Theatre | Classrm | Boardrm | Cabaret | Banquet | Ushape | Rec | Height | Length | Width | Area | |
| Directors B | - | - | 12 | - | - | - | - | - | 26 | 25 | 454 |

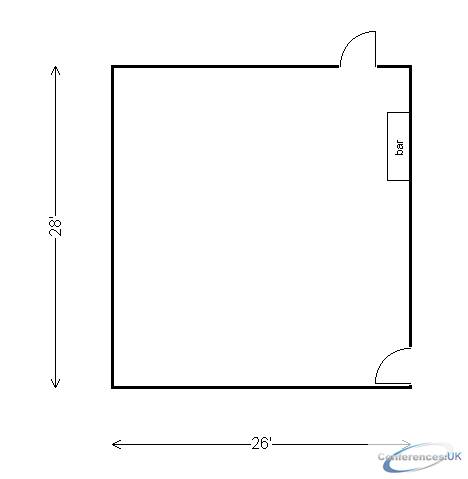
| Suite Name | Capacity (people) | Dimensions(m) | |||||||||
| Theatre | Classrm | Boardrm | Cabaret | Banquet | Ushape | Rec | Height | Length | Width | Area | |
| Directors C | 60 | 25 | 20 | - | 40 | 18 | 50 | - | 28 | 26 | 728 |

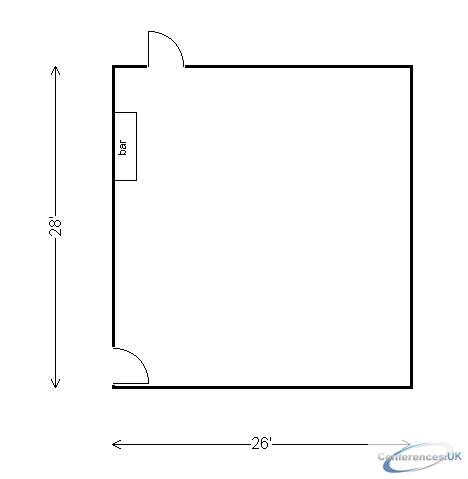
| Suite Name | Capacity (people) | Dimensions(m) | |||||||||
| Theatre | Classrm | Boardrm | Cabaret | Banquet | Ushape | Rec | Height | Length | Width | Area | |
| Directors D | 60 | 25 | 20 | - | 40 | 19 | 50 | - | 28 | 26 | 728 |

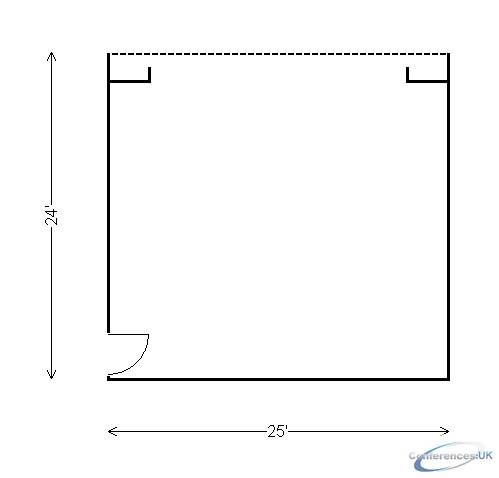
| Suite Name | Capacity (people) | Dimensions(m) | |||||||||
| Theatre | Classrm | Boardrm | Cabaret | Banquet | Ushape | Rec | Height | Length | Width | Area | |
| East Room I | 60 | 25 | 20 | - | 40 | 18 | 50 | - | 24 | 25 | 600 |
| Suite Name | Capacity (people) | Dimensions(m) | |||||||||
| Theatre | Classrm | Boardrm | Cabaret | Banquet | Ushape | Rec | Height | Length | Width | Area | |
| East Room I and II | 120 | 50 | 40 | - | 80 | 35 | - | 100 | 51 | 25 | 1275 |
| Suite Name | Capacity (people) | Dimensions(m) | |||||||||
| Theatre | Classrm | Boardrm | Cabaret | Banquet | Ushape | Rec | Height | Length | Width | Area | |
| East Room II | 60 | 25 | 20 | - | 40 | 18 | 50 | - | 26 | 25 | 662 |
| Suite Name | Capacity (people) | Dimensions(m) | |||||||||
| Theatre | Classrm | Boardrm | Cabaret | Banquet | Ushape | Rec | Height | Length | Width | Area | |
| Grand Ballroom | 850 | 350 | - | - | 560 | - | 800 | - | 44 | 156 | 6864 |
| Suite Name | Capacity (people) | Dimensions(m) | |||||||||
| Theatre | Classrm | Boardrm | Cabaret | Banquet | Ushape | Rec | Height | Length | Width | Area | |
| Grand Ballroom- Grand Ballroom 1 | 120 | 50 | 40 | - | 80 | 35 | 100 | - | 44 | 22 | 968 |
| Suite Name | Capacity (people) | Dimensions(m) | |||||||||
| Theatre | Classrm | Boardrm | Cabaret | Banquet | Ushape | Rec | Height | Length | Width | Area | |
| Grand Ballroom- Grand Ballroom 1 and 2 | 240 | 120 | - | - | 160 | - | 200 | - | 44 | 44 | 1936 |
| Suite Name | Capacity (people) | Dimensions(m) | |||||||||
| Theatre | Classrm | Boardrm | Cabaret | Banquet | Ushape | Rec | Height | Length | Width | Area | |
| Grand Ballroom- Grand Ballroom 1,2 and 3 | 360 | 180 | - | - | 240 | - | 300 | - | 44 | 66 | 2904 |
| Suite Name | Capacity (people) | Dimensions(m) | |||||||||
| Theatre | Classrm | Boardrm | Cabaret | Banquet | Ushape | Rec | Height | Length | Width | Area | |
| Grand Ballroom- Grand Ballroom 2 | 120 | 50 | 40 | - | 80 | 35 | 100 | - | 44 | 22 | 968 |
| Suite Name | Capacity (people) | Dimensions(m) | |||||||||
| Theatre | Classrm | Boardrm | Cabaret | Banquet | Ushape | Rec | Height | Length | Width | Area | |
| Grand Ballroom- Grand Ballroom 3 | 120 | 50 | 40 | - | 80 | 35 | 100 | - | 44 | 22 | 968 |
| Suite Name | Capacity (people) | Dimensions(m) | |||||||||
| Theatre | Classrm | Boardrm | Cabaret | Banquet | Ushape | Rec | Height | Length | Width | Area | |
| Grand Ballroom- Grand Ballroom 4 | 120 | 50 | 40 | - | 80 | 35 | 100 | - | 44 | 22 | 968 |
| Suite Name | Capacity (people) | Dimensions(m) | |||||||||
| Theatre | Classrm | Boardrm | Cabaret | Banquet | Ushape | Rec | Height | Length | Width | Area | |
| Grand Ballroom- Grand Ballroom 5 | 120 | 50 | 40 | - | 80 | 35 | 100 | - | 44 | 22 | 968 |
| Suite Name | Capacity (people) | Dimensions(m) | |||||||||
| Theatre | Classrm | Boardrm | Cabaret | Banquet | Ushape | Rec | Height | Length | Width | Area | |
| Grand Ballroom- Grand Ballroom 6 | 240 | 120 | - | - | 160 | - | 200 | - | 44 | 44 | 1936 |
| Suite Name | Capacity (people) | Dimensions(m) | |||||||||
| Theatre | Classrm | Boardrm | Cabaret | Banquet | Ushape | Rec | Height | Length | Width | Area | |
| Grand Ballroom- Grand Ballroom 1,2,3 and 4 | 480 | 240 | - | - | 320 | - | 400 | - | 44 | 88 | 3872 |
Grand Ballroom- Grand Ballroom 1,2,3,4 and 5 Suite - Hilton Cleveland East/ Beachwood
| Suite Name | Capacity (people) | Dimensions(m) | |||||||||
| Theatre | Classrm | Boardrm | Cabaret | Banquet | Ushape | Rec | Height | Length | Width | Area | |
| Grand Ballroom- Grand Ballroom 1,2,3,4 and 5 | 600 | 300 | - | - | 400 | - | 500 | - | 44 | 110 | 4840 |
| Suite Name | Capacity (people) | Dimensions(m) | |||||||||
| Theatre | Classrm | Boardrm | Cabaret | Banquet | Ushape | Rec | Height | Length | Width | Area | |
| North Room I | 60 | 25 | 20 | - | 40 | 18 | 50 | - | 24 | 25 | 600 |
| Suite Name | Capacity (people) | Dimensions(m) | |||||||||
| Theatre | Classrm | Boardrm | Cabaret | Banquet | Ushape | Rec | Height | Length | Width | Area | |
| North Room I and II | 120 | 50 | 40 | - | 80 | 35 | 50 | - | 51 | 25 | 1275 |
| Suite Name | Capacity (people) | Dimensions(m) | |||||||||
| Theatre | Classrm | Boardrm | Cabaret | Banquet | Ushape | Rec | Height | Length | Width | Area | |
| North Room II | 60 | 25 | 20 | - | 40 | 18 | 50 | - | 26 | 25 | 662 |
| Suite Name | Capacity (people) | Dimensions(m) | |||||||||
| Theatre | Classrm | Boardrm | Cabaret | Banquet | Ushape | Rec | Height | Length | Width | Area | |
| South Room | 80 | 40 | 30 | - | 60 | 25 | 80 | - | 38 | 25 | 962 |
| Suite Name | Capacity (people) | Dimensions(m) | |||||||||
| Theatre | Classrm | Boardrm | Cabaret | Banquet | Ushape | Rec | Height | Length | Width | Area | |
| West Room I | 60 | 25 | 20 | - | 40 | 18 | 50 | - | 24 | 25 | 600 |
| Suite Name | Capacity (people) | Dimensions(m) | |||||||||
| Theatre | Classrm | Boardrm | Cabaret | Banquet | Ushape | Rec | Height | Length | Width | Area | |
| West Room I and II | 120 | 50 | 40 | - | 80 | 35 | 100 | - | 51 | 25 | 1275 |
| Suite Name | Capacity (people) | Dimensions(m) | |||||||||
| Theatre | Classrm | Boardrm | Cabaret | Banquet | Ushape | Rec | Height | Length | Width | Area | |
| West Room II | 60 | 25 | 20 | - | 40 | 18 | 50 | - | 26 | 25 | 662 |



