
Search Venues
Deals by
Email
Floor plans - Hilton Toledo
Floor plans and virtual tours for suites of venue Hilton Toledo

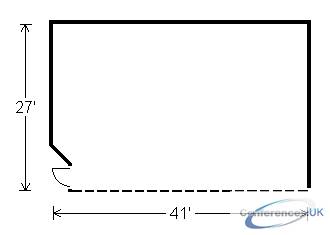
| Suite Name | Capacity (people) | Dimensions(m) | |||||||||
| Theatre | Classrm | Boardrm | Cabaret | Banquet | Ushape | Rec | Height | Length | Width | Area | |
| Birch | 140 | 85 | 40 | - | 64 | 33 | 120 | 10 | 27 | 41 | 1107 |

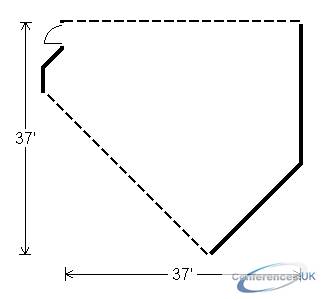
| Suite Name | Capacity (people) | Dimensions(m) | |||||||||
| Theatre | Classrm | Boardrm | Cabaret | Banquet | Ushape | Rec | Height | Length | Width | Area | |
| Elm | 160 | 90 | 45 | - | 72 | 33 | 120 | 10 | 37 | 37 | 1644 |

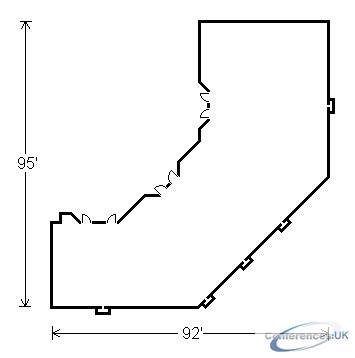
| Suite Name | Capacity (people) | Dimensions(m) | |||||||||
| Theatre | Classrm | Boardrm | Cabaret | Banquet | Ushape | Rec | Height | Length | Width | Area | |
| Grand Ballroom | 500 | 350 | - | - | 365 | - | 500 | - | 92 | 95 | 5273 |

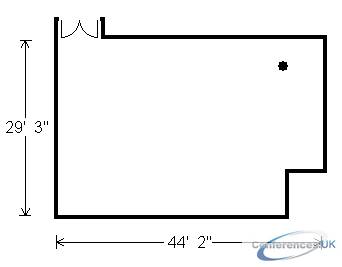
| Suite Name | Capacity (people) | Dimensions(m) | |||||||||
| Theatre | Classrm | Boardrm | Cabaret | Banquet | Ushape | Rec | Height | Length | Width | Area | |
| Majestic Ballroom | 100 | 70 | 30 | - | 70 | 30 | 90 | 12 | 30 | 44 | 1295 |

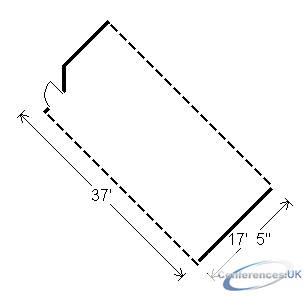
| Suite Name | Capacity (people) | Dimensions(m) | |||||||||
| Theatre | Classrm | Boardrm | Cabaret | Banquet | Ushape | Rec | Height | Length | Width | Area | |
| Maple | 50 | 36 | 20 | - | 40 | 18 | 55 | 10 | 17 | 37 | 648 |

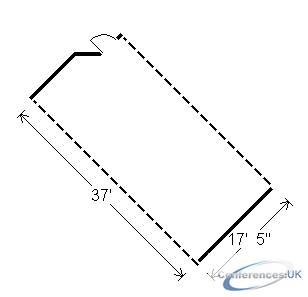
| Suite Name | Capacity (people) | Dimensions(m) | |||||||||
| Theatre | Classrm | Boardrm | Cabaret | Banquet | Ushape | Rec | Height | Length | Width | Area | |
| Oak | 50 | 36 | 20 | - | 40 | 18 | 55 | 10 | 17 | 37 | 648 |

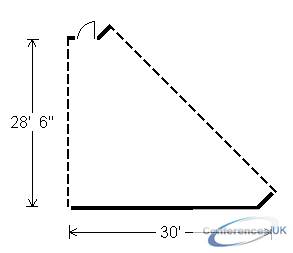
| Suite Name | Capacity (people) | Dimensions(m) | |||||||||
| Theatre | Classrm | Boardrm | Cabaret | Banquet | Ushape | Rec | Height | Length | Width | Area | |
| Pine | 70 | 40 | 25 | - | 48 | 20 | 70 | 10 | 29 | 30 | 780 |

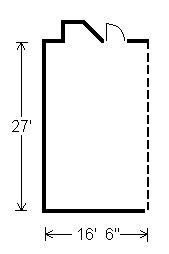
| Suite Name | Capacity (people) | Dimensions(m) | |||||||||
| Theatre | Classrm | Boardrm | Cabaret | Banquet | Ushape | Rec | Height | Length | Width | Area | |
| Willow | 50 | 20 | 12 | - | 24 | - | 40 | 10 | 16 | 27 | 446 |
| Suite Name | Capacity (people) | Dimensions(m) | |||||||||
| Theatre | Classrm | Boardrm | Cabaret | Banquet | Ushape | Rec | Height | Length | Width | Area | |
| Allen | 40 | 24 | 24 | - | 30 | 15 | 60 | 10 | 19 | 37 | 575 |
| Suite Name | Capacity (people) | Dimensions(m) | |||||||||
| Theatre | Classrm | Boardrm | Cabaret | Banquet | Ushape | Rec | Height | Length | Width | Area | |
| Auglaize | - | - | 40 | - | - | - | - | - | 46 | 46 | 950 |
| Suite Name | Capacity (people) | Dimensions(m) | |||||||||
| Theatre | Classrm | Boardrm | Cabaret | Banquet | Ushape | Rec | Height | Length | Width | Area | |
| Erie | 50 | 36 | 30 | - | 36 | 20 | 60 | 10 | 19 | 39 | 725 |
| Suite Name | Capacity (people) | Dimensions(m) | |||||||||
| Theatre | Classrm | Boardrm | Cabaret | Banquet | Ushape | Rec | Height | Length | Width | Area | |
| Fulton | - | - | 10 | - | - | - | - | - | 19 | 39 | 725 |
| Suite Name | Capacity (people) | Dimensions(m) | |||||||||
| Theatre | Classrm | Boardrm | Cabaret | Banquet | Ushape | Rec | Height | Length | Width | Area | |
| Hancock | - | - | 14 | - | - | - | - | 9 | 18 | 28 | 500 |
| Suite Name | Capacity (people) | Dimensions(m) | |||||||||
| Theatre | Classrm | Boardrm | Cabaret | Banquet | Ushape | Rec | Height | Length | Width | Area | |
| Henry and Van Wert | 45 | 30 | 18 | - | 40 | 15 | 40 | 10 | 32 | 40 | 625 |
| Suite Name | Capacity (people) | Dimensions(m) | |||||||||
| Theatre | Classrm | Boardrm | Cabaret | Banquet | Ushape | Rec | Height | Length | Width | Area | |
| Huron | 40 | 24 | 18 | - | 40 | 15 | 40 | 10 | 19 | 32 | 600 |
| Suite Name | Capacity (people) | Dimensions(m) | |||||||||
| Theatre | Classrm | Boardrm | Cabaret | Banquet | Ushape | Rec | Height | Length | Width | Area | |
| Logan and Harding | 40 | 25 | 18 | - | 40 | 15 | 40 | 10 | 24 | 52 | 625 |
| Suite Name | Capacity (people) | Dimensions(m) | |||||||||
| Theatre | Classrm | Boardrm | Cabaret | Banquet | Ushape | Rec | Height | Length | Width | Area | |
| Lucas | 250 | 150 | 48 | - | 150 | 35 | 400 | - | 57 | 60 | 3000 |
| Suite Name | Capacity (people) | Dimensions(m) | |||||||||
| Theatre | Classrm | Boardrm | Cabaret | Banquet | Ushape | Rec | Height | Length | Width | Area | |
| Lucas-Allen-Erie | 400 | 225 | - | - | 320 | - | 600 | - | 77 | 79 | 4300 |
| Suite Name | Capacity (people) | Dimensions(m) | |||||||||
| Theatre | Classrm | Boardrm | Cabaret | Banquet | Ushape | Rec | Height | Length | Width | Area | |
| Mercer | - | - | 10 | - | - | - | - | 9 | 12 | 20 | 250 |
| Suite Name | Capacity (people) | Dimensions(m) | |||||||||
| Theatre | Classrm | Boardrm | Cabaret | Banquet | Ushape | Rec | Height | Length | Width | Area | |
| Ottawa | - | - | 10 | - | - | - | - | 9 | 13 | 18 | 235 |
| Suite Name | Capacity (people) | Dimensions(m) | |||||||||
| Theatre | Classrm | Boardrm | Cabaret | Banquet | Ushape | Rec | Height | Length | Width | Area | |
| Seneca | 60 | 45 | 30 | - | 50 | 24 | 60 | 10 | 27 | 31 | 840 |
| Suite Name | Capacity (people) | Dimensions(m) | |||||||||
| Theatre | Classrm | Boardrm | Cabaret | Banquet | Ushape | Rec | Height | Length | Width | Area | |
| Williams and Defiance | 60 | 36 | 25 | - | 48 | 20 | 225 | 10 | 39 | 46 | 920 |
| Suite Name | Capacity (people) | Dimensions(m) | |||||||||
| Theatre | Classrm | Boardrm | Cabaret | Banquet | Ushape | Rec | Height | Length | Width | Area | |
| Wood | 60 | 45 | 25 | - | 42 | 20 | 75 | - | 32 | 43 | 1030 |



