
Search Venues
Deals by
Email
Floor plans - Best Western Fargo Doublewood Inn
Floor plans and virtual tours for suites of venue Best Western Fargo Doublewood Inn

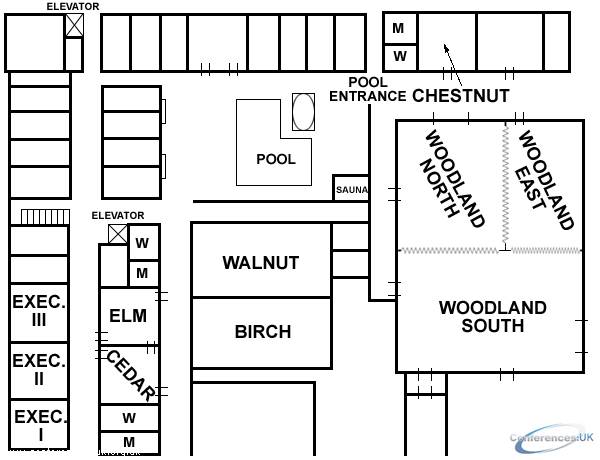
| Suite Name | Capacity (people) | Dimensions(m) | |||||||||
| Theatre | Classrm | Boardrm | Cabaret | Banquet | Ushape | Rec | Height | Length | Width | Area | |
| Birch & Walnut | 400 | 250 | - | - | 400 | - | 400 | - | - | - | - |

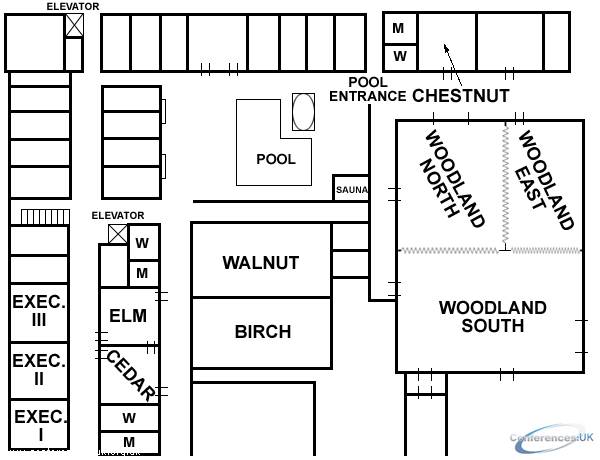
| Suite Name | Capacity (people) | Dimensions(m) | |||||||||
| Theatre | Classrm | Boardrm | Cabaret | Banquet | Ushape | Rec | Height | Length | Width | Area | |
| Birch or Walnut | 200 | 125 | - | - | 175 | - | 175 | - | - | - | - |

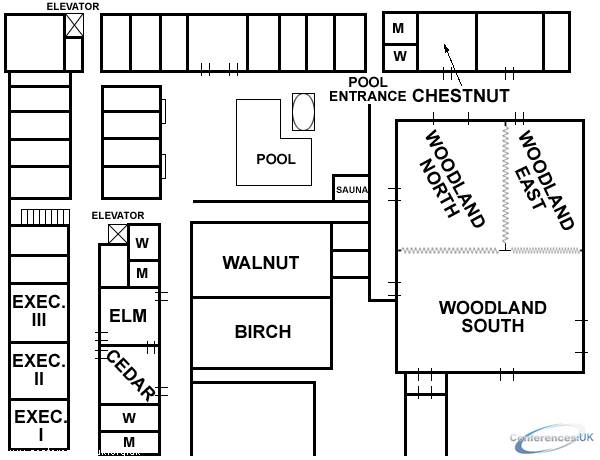
| Suite Name | Capacity (people) | Dimensions(m) | |||||||||
| Theatre | Classrm | Boardrm | Cabaret | Banquet | Ushape | Rec | Height | Length | Width | Area | |
| Cedar or Elm | 60 | 24 | 22 | - | 55 | 35 | 55 | - | - | - | - |

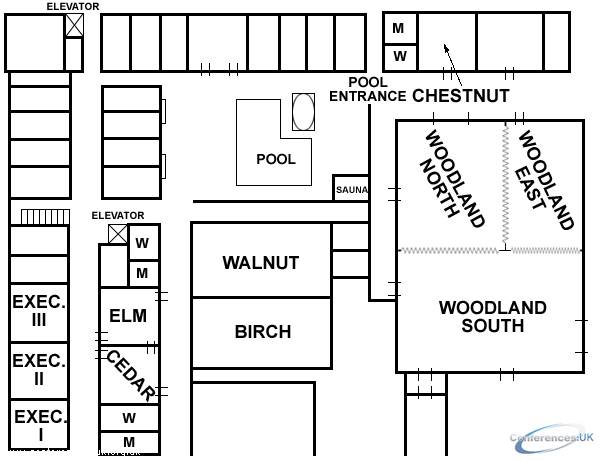
| Suite Name | Capacity (people) | Dimensions(m) | |||||||||
| Theatre | Classrm | Boardrm | Cabaret | Banquet | Ushape | Rec | Height | Length | Width | Area | |
| Woodland | 1235 | 600 | - | - | 825 | - | 825 | - | - | - | - |

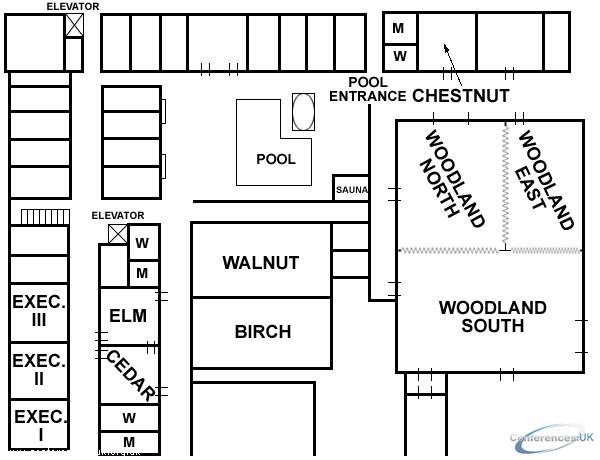
| Suite Name | Capacity (people) | Dimensions(m) | |||||||||
| Theatre | Classrm | Boardrm | Cabaret | Banquet | Ushape | Rec | Height | Length | Width | Area | |
| Woodland South | 600 | 300 | - | - | 400 | - | 400 | - | - | - | - |

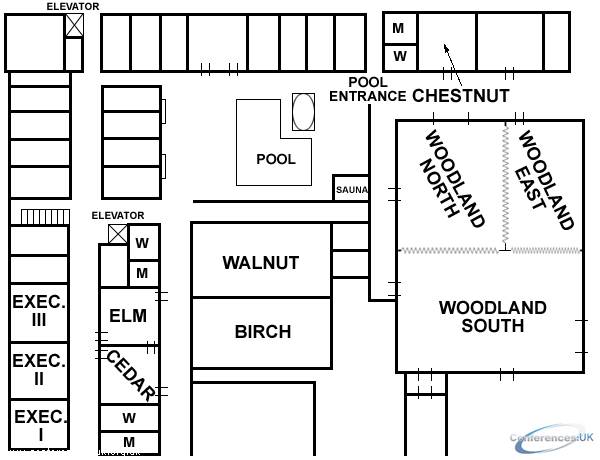
| Suite Name | Capacity (people) | Dimensions(m) | |||||||||
| Theatre | Classrm | Boardrm | Cabaret | Banquet | Ushape | Rec | Height | Length | Width | Area | |
| Woodland North | 385 | 200 | - | - | 250 | - | 250 | - | - | - | - |

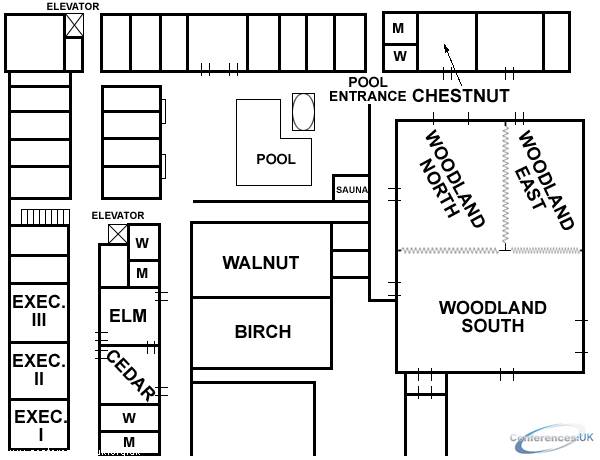
| Suite Name | Capacity (people) | Dimensions(m) | |||||||||
| Theatre | Classrm | Boardrm | Cabaret | Banquet | Ushape | Rec | Height | Length | Width | Area | |
| Woodland East | 250 | 100 | - | - | 175 | - | 175 | - | - | - | - |

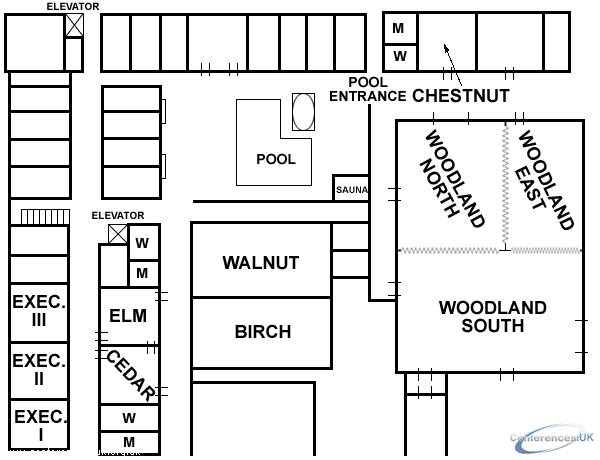
| Suite Name | Capacity (people) | Dimensions(m) | |||||||||
| Theatre | Classrm | Boardrm | Cabaret | Banquet | Ushape | Rec | Height | Length | Width | Area | |
| Chestnut | 60 | 24 | - | - | 55 | 35 | 55 | - | - | - | - |

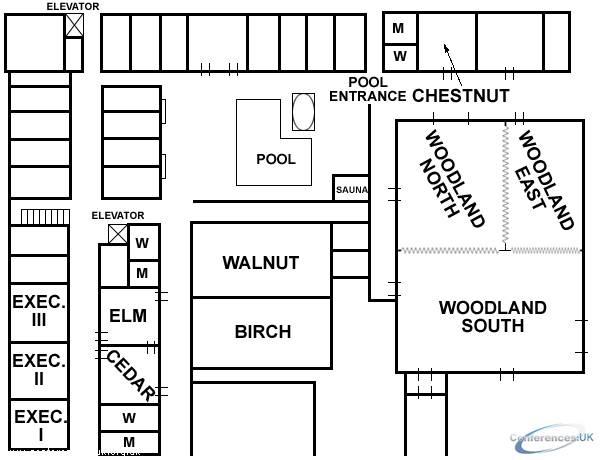
| Suite Name | Capacity (people) | Dimensions(m) | |||||||||
| Theatre | Classrm | Boardrm | Cabaret | Banquet | Ushape | Rec | Height | Length | Width | Area | |
| Executive I | - | - | 10 | - | - | - | - | - | - | - | - |

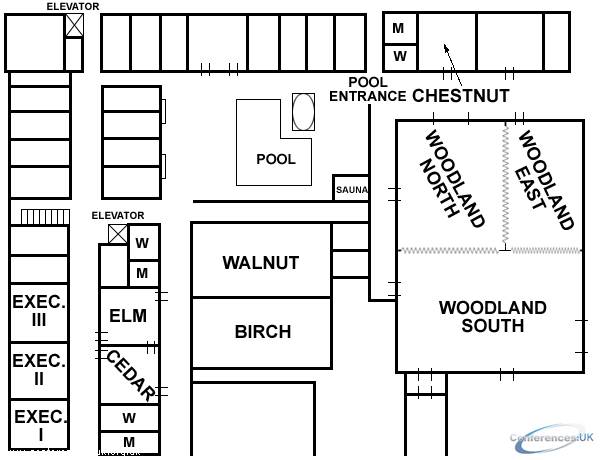
| Suite Name | Capacity (people) | Dimensions(m) | |||||||||
| Theatre | Classrm | Boardrm | Cabaret | Banquet | Ushape | Rec | Height | Length | Width | Area | |
| Executive II | - | - | 16 | - | - | - | - | - | - | - | - |

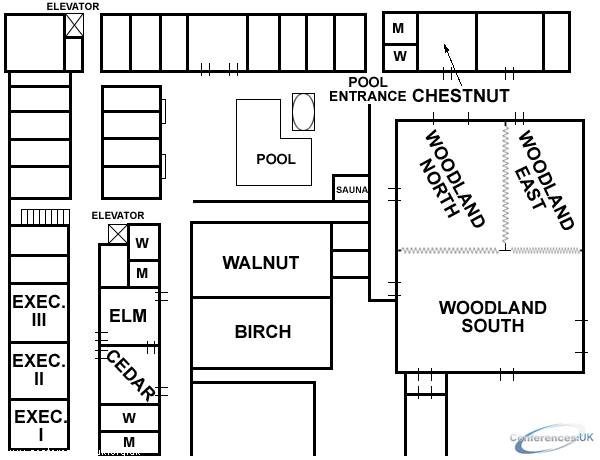
| Suite Name | Capacity (people) | Dimensions(m) | |||||||||
| Theatre | Classrm | Boardrm | Cabaret | Banquet | Ushape | Rec | Height | Length | Width | Area | |
| Executive III | - | - | 12 | - | - | - | - | - | - | - | - |



