
Search Venues
Deals by
Email
Floor plans - Best Western Kelly Inn
Floor plans and virtual tours for suites of venue Best Western Kelly Inn

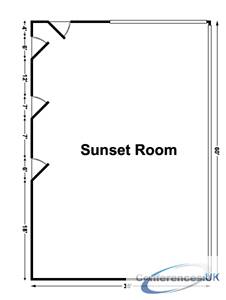
| Suite Name | Capacity (people) | Dimensions(m) | |||||||||
| Theatre | Classrm | Boardrm | Cabaret | Banquet | Ushape | Rec | Height | Length | Width | Area | |
| Sunset Room | 250 | 105 | 60 | - | 250 | 60 | 250 | 3 | 10 | 19 | 195 |
| Suite Name | Capacity (people) | Dimensions(m) | |||||||||
| Theatre | Classrm | Boardrm | Cabaret | Banquet | Ushape | Rec | Height | Length | Width | Area | |
| Patio Room | 70 | 30 | 30 | - | 50 | 30 | 60 | 3 | 6 | 9 | 56 |

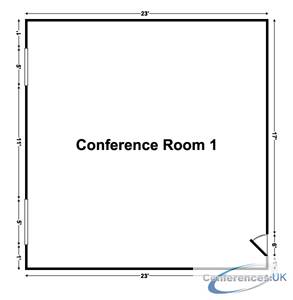
| Suite Name | Capacity (people) | Dimensions(m) | |||||||||
| Theatre | Classrm | Boardrm | Cabaret | Banquet | Ushape | Rec | Height | Length | Width | Area | |
| Conference #1 | 50 | 25 | 25 | - | 40 | 30 | 50 | 3 | 7 | 7 | 49 |
| Suite Name | Capacity (people) | Dimensions(m) | |||||||||
| Theatre | Classrm | Boardrm | Cabaret | Banquet | Ushape | Rec | Height | Length | Width | Area | |
| Plymouth Room | 75 | 50 | 25 | - | 70 | 40 | 100 | 3 | 7 | 21 | 108 |
| Suite Name | Capacity (people) | Dimensions(m) | |||||||||
| Theatre | Classrm | Boardrm | Cabaret | Banquet | Ushape | Rec | Height | Length | Width | Area | |
| Board Room | - | 12 | 12 | - | - | - | - | 3 | 8 | 5 | 35 |



