
Search Venues
Deals by
Email
Floor plans - Hilton Norfolk Airport
Floor plans and virtual tours for suites of venue Hilton Norfolk Airport
| Suite Name | Capacity (people) | Dimensions(m) | |||||||||
| Theatre | Classrm | Boardrm | Cabaret | Banquet | Ushape | Rec | Height | Length | Width | Area | |
| Boardroom 1 | - | - | 12 | - | - | - | - | 8 | 12 | 18 | 216 |
| Suite Name | Capacity (people) | Dimensions(m) | |||||||||
| Theatre | Classrm | Boardrm | Cabaret | Banquet | Ushape | Rec | Height | Length | Width | Area | |
| Boardroom 2 | - | - | 12 | - | - | - | - | 8 | 12 | 18 | 216 |

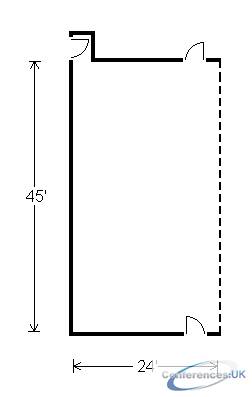
| Suite Name | Capacity (people) | Dimensions(m) | |||||||||
| Theatre | Classrm | Boardrm | Cabaret | Banquet | Ushape | Rec | Height | Length | Width | Area | |
| Commonwealth A | 150 | 80 | 40 | - | 125 | - | 150 | 14 | 24 | 45 | 1080 |

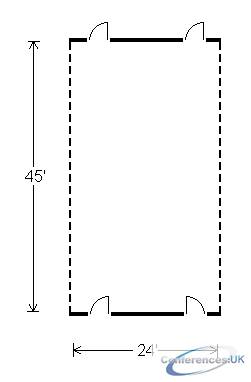
| Suite Name | Capacity (people) | Dimensions(m) | |||||||||
| Theatre | Classrm | Boardrm | Cabaret | Banquet | Ushape | Rec | Height | Length | Width | Area | |
| Commonwealth B | 150 | 80 | 40 | - | 125 | - | 150 | 14 | 24 | 45 | 1080 |

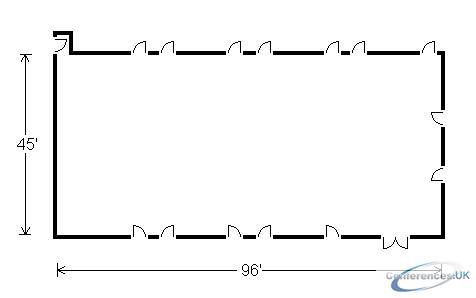
| Suite Name | Capacity (people) | Dimensions(m) | |||||||||
| Theatre | Classrm | Boardrm | Cabaret | Banquet | Ushape | Rec | Height | Length | Width | Area | |
| Commonwealth Ballroom | 600 | 320 | - | - | 500 | - | 600 | 14 | 45 | 96 | 4320 |

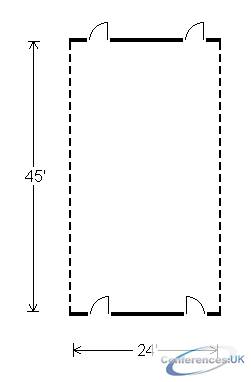
| Suite Name | Capacity (people) | Dimensions(m) | |||||||||
| Theatre | Classrm | Boardrm | Cabaret | Banquet | Ushape | Rec | Height | Length | Width | Area | |
| Commonwealth C | 150 | 80 | 40 | - | 125 | - | 150 | 12 | 24 | 45 | 1080 |
| Suite Name | Capacity (people) | Dimensions(m) | |||||||||
| Theatre | Classrm | Boardrm | Cabaret | Banquet | Ushape | Rec | Height | Length | Width | Area | |
| Commonwealth D | 150 | 80 | 40 | - | 125 | - | 150 | 14 | 24 | 45 | 1080 |
| Suite Name | Capacity (people) | Dimensions(m) | |||||||||
| Theatre | Classrm | Boardrm | Cabaret | Banquet | Ushape | Rec | Height | Length | Width | Area | |
| Commonwealth E | 75 | 40 | 20 | - | 60 | - | 75 | 14 | 22.5 | 24 | 540 |
| Suite Name | Capacity (people) | Dimensions(m) | |||||||||
| Theatre | Classrm | Boardrm | Cabaret | Banquet | Ushape | Rec | Height | Length | Width | Area | |
| Commonwealth F | 75 | 40 | 15 | - | 60 | - | 75 | 14 | 22 | 24 | 540 |
| Suite Name | Capacity (people) | Dimensions(m) | |||||||||
| Theatre | Classrm | Boardrm | Cabaret | Banquet | Ushape | Rec | Height | Length | Width | Area | |
| Elizabeth River | 40 | 30 | 15 | - | 30 | - | 40 | 12 | 15 | 24 | 360 |
| Suite Name | Capacity (people) | Dimensions(m) | |||||||||
| Theatre | Classrm | Boardrm | Cabaret | Banquet | Ushape | Rec | Height | Length | Width | Area | |
| Foyer Garden | - | - | - | - | - | - | 250 | 14 | 16 | 128 | 2048 |
| Suite Name | Capacity (people) | Dimensions(m) | |||||||||
| Theatre | Classrm | Boardrm | Cabaret | Banquet | Ushape | Rec | Height | Length | Width | Area | |
| Grand Foyer | - | - | - | - | - | - | 250 | 14 | 16 | 128 | 2048 |
| Suite Name | Capacity (people) | Dimensions(m) | |||||||||
| Theatre | Classrm | Boardrm | Cabaret | Banquet | Ushape | Rec | Height | Length | Width | Area | |
| James River | 45 | 35 | 20 | - | 40 | - | 45 | 12 | 18 | 24 | 432 |
| Suite Name | Capacity (people) | Dimensions(m) | |||||||||
| Theatre | Classrm | Boardrm | Cabaret | Banquet | Ushape | Rec | Height | Length | Width | Area | |
| Rivers | 125 | 95 | 40 | - | 100 | - | 125 | 12 | 24 | 48 | 1152 |
| Suite Name | Capacity (people) | Dimensions(m) | |||||||||
| Theatre | Classrm | Boardrm | Cabaret | Banquet | Ushape | Rec | Height | Length | Width | Area | |
| York River | 40 | 30 | 15 | - | 30 | - | 40 | 12 | 15 | 24 | 360 |



